
Views
Address
90 Jug Hollow Road, Hardin, IL
Price
$ 789,900
Property Attributes
- MLS#26058149
- TypeSingle Family
- Listing Status Active
- CountyCALHOUN
- CityHardin
- Zip62047
- StyleTraditional
- Year Built2009
- Taxes$ 7758
- Price$ 789,900
- Bedrooms4
- Full Bathrooms3
- Half Bathrooms1
- Sqr Footage5258
- Lot Size20 Acres
Data Source:
Mid America Regional Information Systems (MARIS)
Property Description
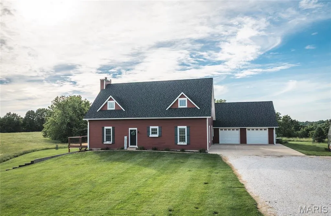
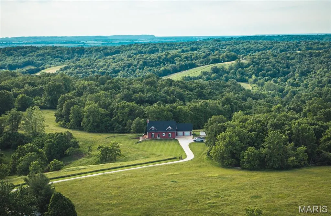
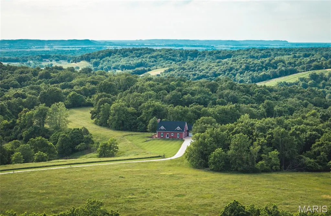
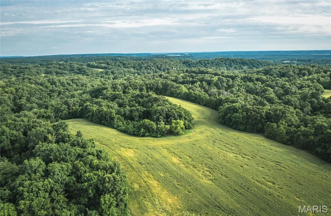
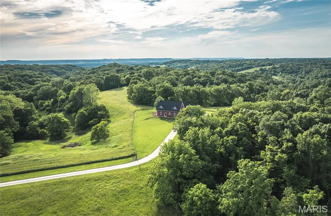
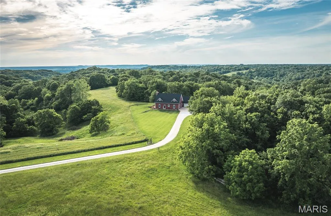
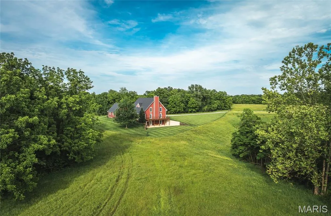
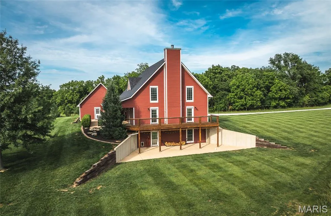
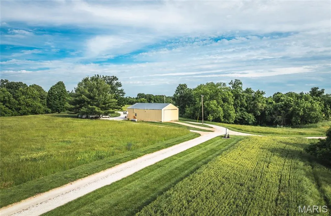
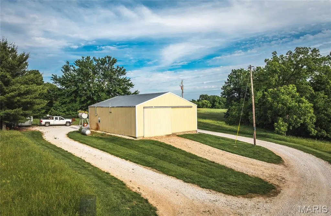
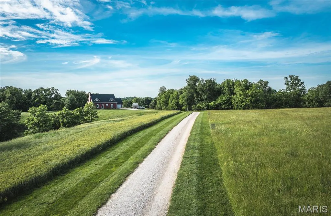
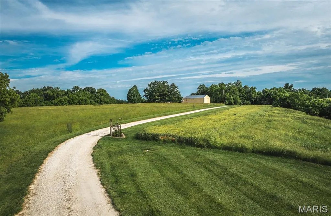
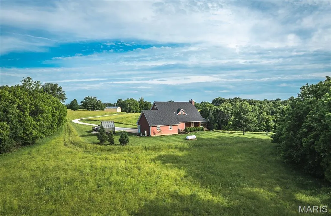
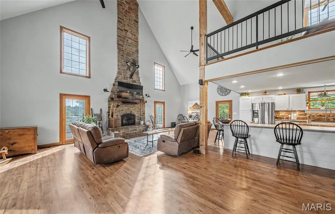
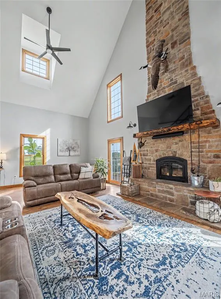
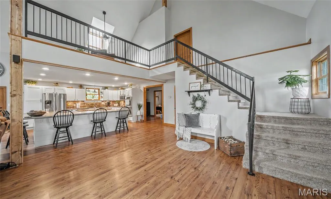
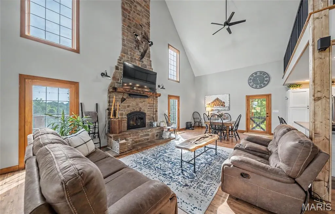
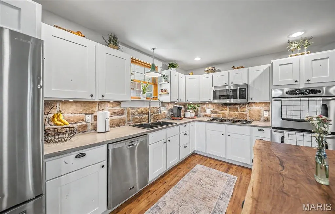
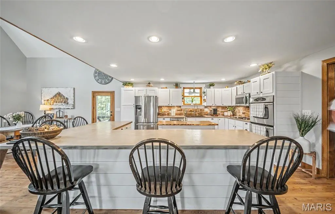
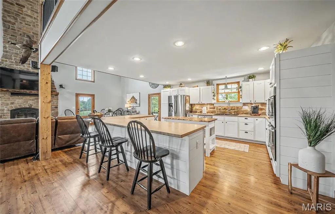
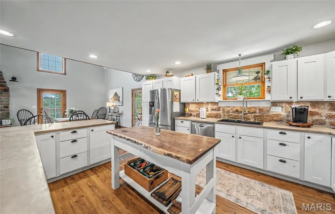
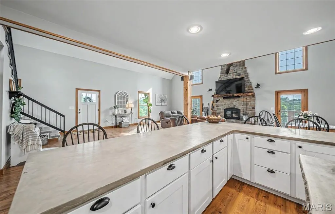
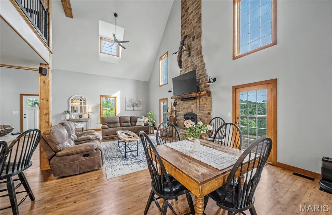
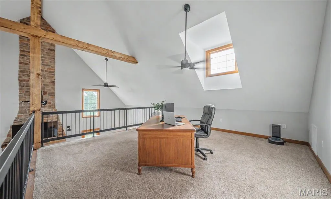
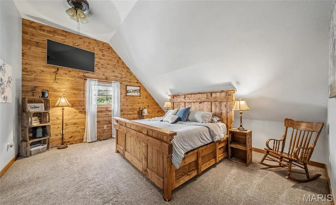
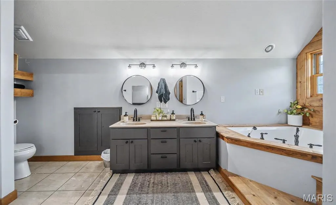
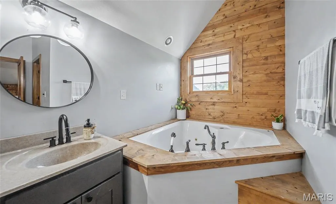
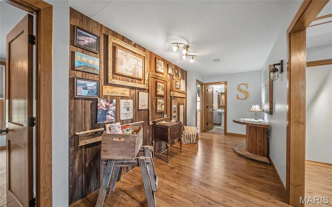
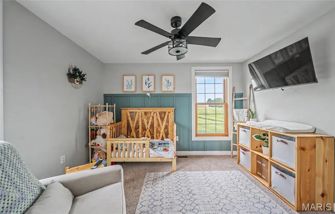
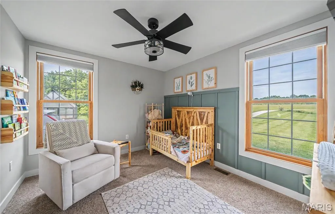
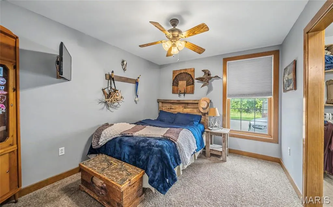
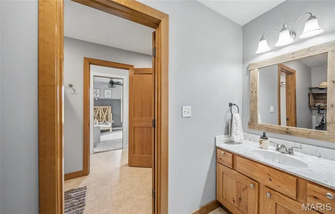
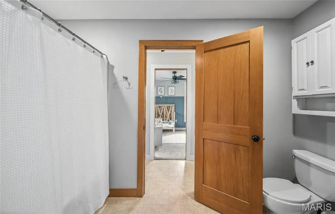
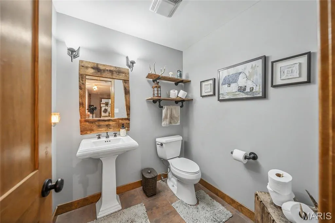
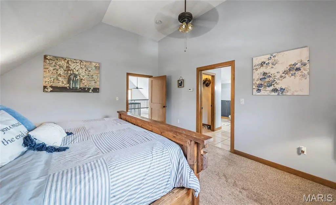
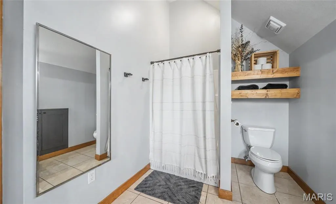
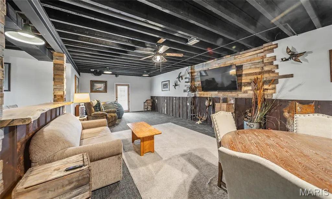
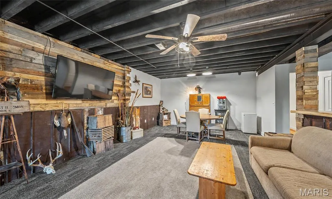
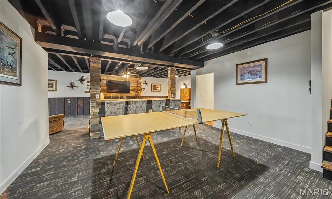
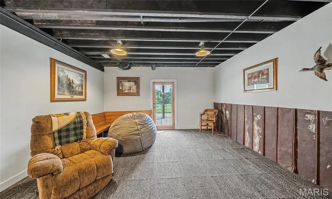
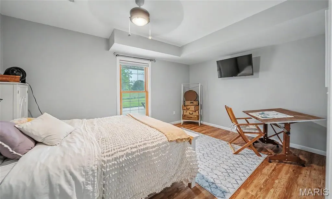
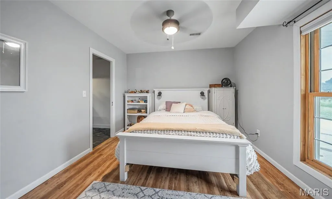
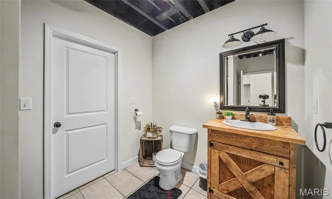
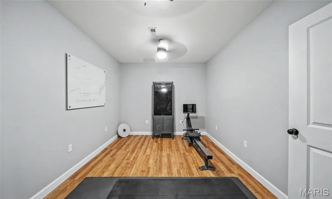
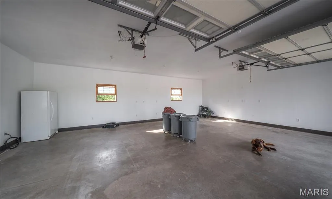
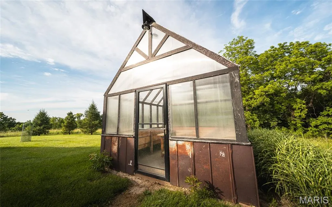
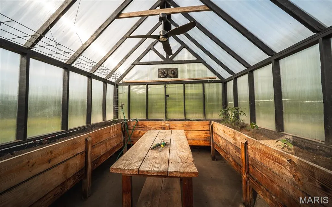
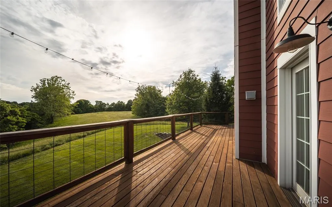
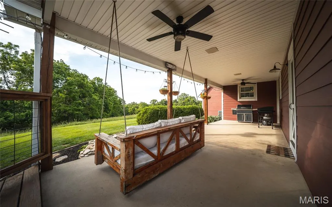
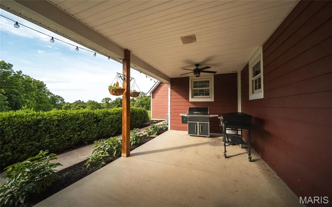
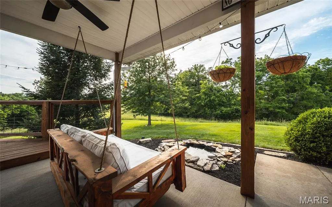
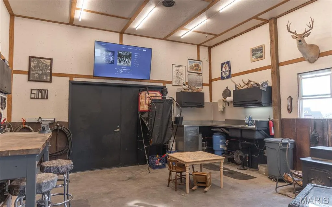
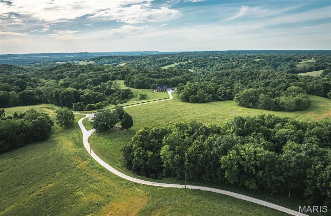
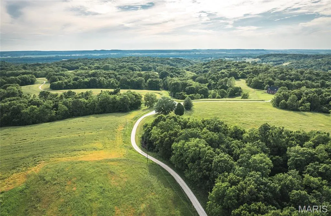
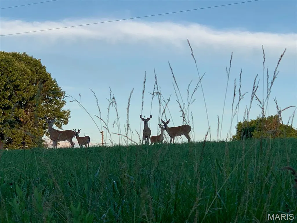
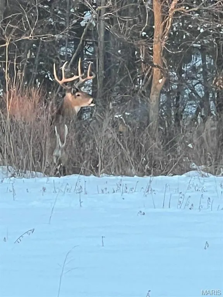
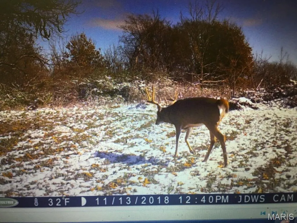
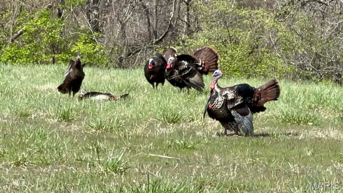
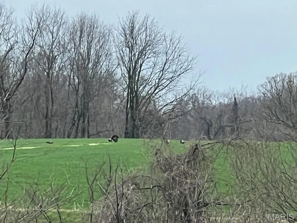
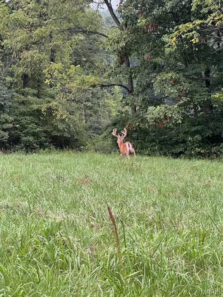
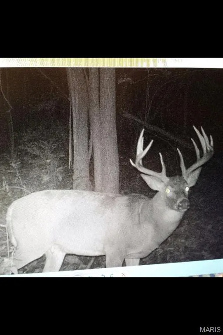
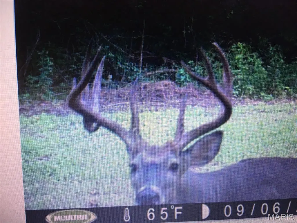
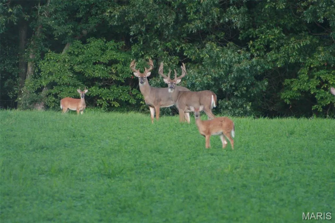
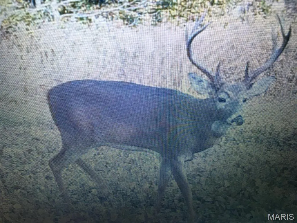
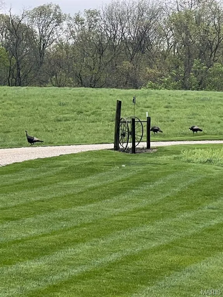
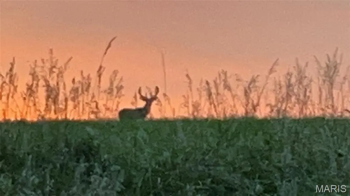
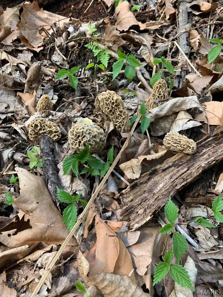
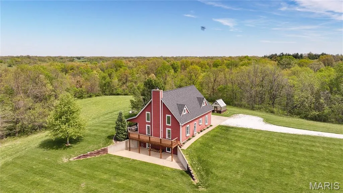
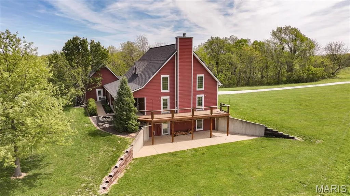
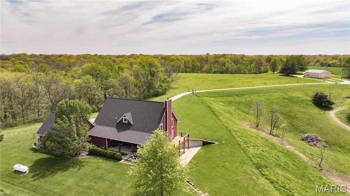
Private and secluded hidden gem in the Heart of Calhoun County Illinois! This gorgeous property sets at the back of a private lane and features 20+/- Acres of timber and set aside ground. The timber has an excellent trail system throughout. The one owner home is extremely well cared for and shows pride in ownership at every corner. This home features 4 bedrooms and 3.5 bathrooms along with an open concept floor plan and cathedral ceilings in the main floor living area. The home design was well thought out and flows very easily. The kitchen has custom cabinetry, an enormous kitchen island and a backsplash that matches the floor to ceiling fireplace hearth. There is so much detail custom to this farm such as the fireplace mantel being from an old building that was part of orchard operation from years past. The history of this farm is unique in that it was an apple orchard in it's hayday but has evolved into a private estate. Speaking of history, the whitetail deer genetics this farm holds and has produced are second to none. And in the spring, it is nothing to have big gobblers strutting around right in the backyard! Have a swing on the covered back porch to watch the wildlife or get out in the woods to your favorite stand location. The greenhouse is a bonus feature for those that have a green thumb. The pole barn boasts plenty of storage for power equipment, a workshop and also a man cave. Everything about this farm will have you falling in love with nature and also an impeccable living space. This property has so much to offer and even more than can be described. You do not want to miss an opportunity at a farm like this! Seller will consider selling the house and more acreage.
| Elementary School | Middle School | High School |
|---|---|---|
| Calhoun Dist 40 Elementary School | Calhoun Dist 40 Middle School | Calhoun High School |
| Price History | |
|---|---|
| 9/11/2026 | Listed $789,900 |
General Features
| Sewer | Private Sewer,Septic Tank |
|---|---|
| Heating | Forced Air,Propane,Zoned |
| Cooling | Central Air,Zoned |
| Utilities | Electricity Connected,Natural Gas Not Available,Propane,Water Available |
| Possession | Close Of Escrow |
| Roof | Architectural Shingle |
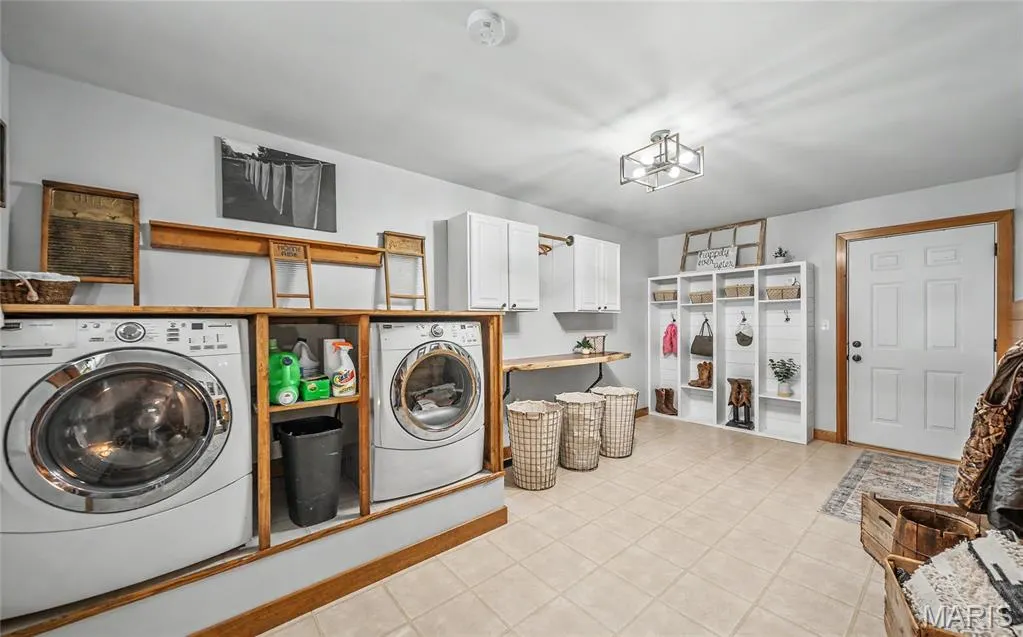
| Appliances | Stainless Steel Appliance(s),Propane Cooktop,Dishwasher,Disposal,Microwave,Double Oven,Wall Oven,Washer/Dryer,Water Heater,Electric Water Heater,Water Softener |
| Garage Spaces | 2 |
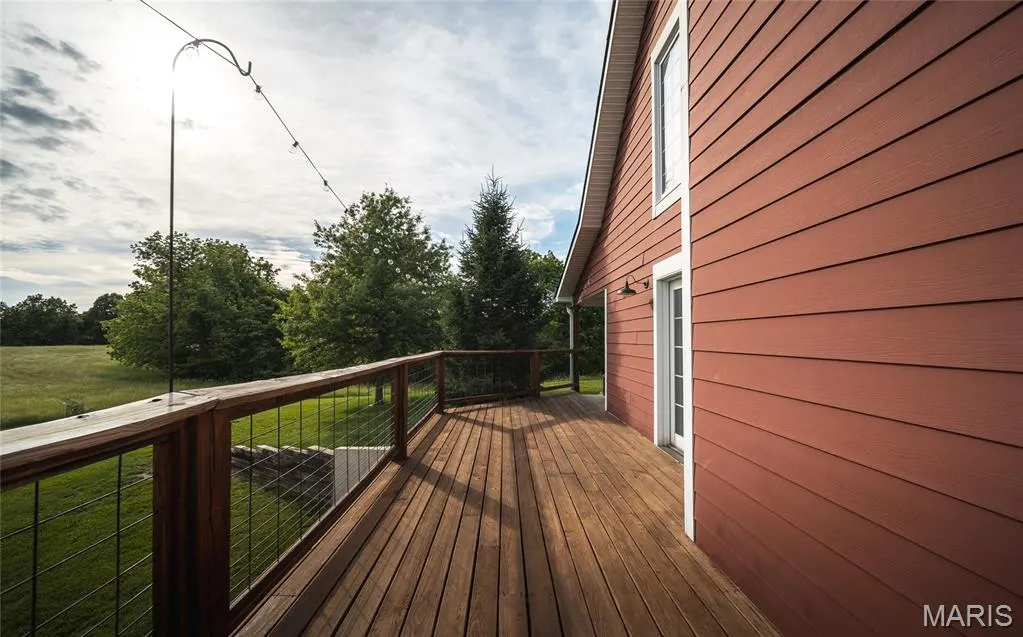
| Patio/Porch Features | Covered,Deck,Rear Porch,Wrap Around |
| Architectural Style | Traditional |
| Pool Features | None |
| Construction Materials | Batts Insulation,Cement Siding,HardiPlank Type |
| Exclusions | Crops |
| Year Built | 2009 |
| Electric | 220 Volts |
| View | Pasture,Trees/Woods |
| Levels | One and One Half |
| Property Subtype | Single Family Residence |
| Tax Year | 2024 |
| County | Calhoun |
| New Construction | No |
| Property Type | Residential |
| HOA | No |
| Attached Garage | Yes |
| Subdivision Name | Not In A Subdivision |
| Garage Y/N | Yes |
| Other Structures | Equipment Shed,Greenhouse,Pole Barn(s),Workshop |
| Total Rooms | 14 |
| Full Baths | 3 |
| Status | Active |
| High School | CALHOUN |
| City | Hardin |
| Disclosures | Seller Property Disclosure |
| High School District | CALHOUN DIST 40 |
| Lot Size Square Feet | 871200 |
| Carport Y/N | No |
| Elementary School | CALHOUN DIST 40 |
| Tax Annual Amount | 7758 |
| Home Warranty Y/N | No |
| Middle/Junior High School | CALHOUN DIST 40 |
| Property Condition | Updated/Remodeled |
| Standard Status | Active |
Interior Features
| Interior Amenities | Cathedral Ceiling(s),Custom Cabinetry,Dining/Living Room Combo,High Ceilings,Historic Millwork,Kitchen Island,Kitchen/Dining Room Combo,Open Floorplan,Recessed Lighting,Separate Shower,Solid Surface |
|---|---|
| Basement | 9 ft + Pour,Bathroom,Concrete,Partially Finished,Storage Space,Walk-Out Access |
| Flooring | Carpet,Ceramic Tile,Laminate,Linoleum,Marble |
| Total Fireplaces | 1 |
| Fireplace Features | Living Room |
| Basement (Y/N) | Yes |
| Window Features | Aluminum Frames,Wood Frames |
| Fireplace Y/N | Yes |
| Above Grade Finished Area | 3190 |
| Half Baths | 1 |
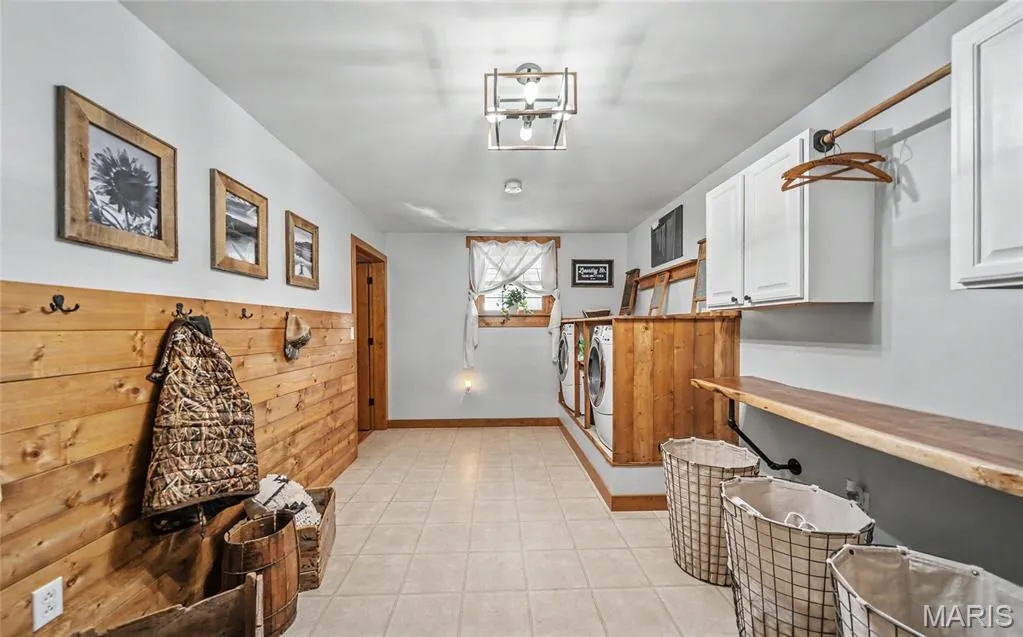
| Laundry Features | Electric Dryer Hookup,Laundry Room,Main Level |
| Total Bedrooms | 4 |
| Below Grade Finished Area | 2068 |
| Main Level Bedrooms | 2 |
| LivingAreaSource | Other |
| Below Grade Finished Area Source | Other |
| Above Grade Finished Area Source | Other |
| Total Baths | 4 |
Exterior Features
| Exterior Amenities | Fire Pit,Water Garden |
|---|---|
| Lot Features | Adjoins Wooded Area,Agricultural,Farm,Heavy Woods,Native Plants,Natural Foliage,Pasture,Private,Spring on Lot,Steep Slope,Views,Wooded |
| Water Source | Spring |
| Foundation Details | Concrete Perimeter |
| Lot Dimensions | IRR |
| Lot Size Acres | 20 |
| Road Surface Type | Gravel |
| Lot Size Source | Other |
| Waterfront Y/N | No |
| Road Frontage Type | County Road,Easement,Private Road |
Amenities
- Foreclosure
- Views
- Short Sale
- New Construction
- Adult 55+
- Lease To Own
- No HOA Fees
- Furnished
- Primary On Main
- Air Conditioning
- Seller Finance
- Green
- Fixer Upper
- Horse
- Golf
- Fireplace
- Deck
- Garage
- Basement
- Pool
Property vs Single Family Average in 62047
Price
Taxes
Year Built
 Listings displaying the MARIS logo are courtesy of the participants of Mid America Regional Information Systems Internet Data Exchange. IDX information is provided exclusively for consumers' personal, non-commercial use and may not be used for any purpose other than to identify prospective properties consumers may be interested in purchasing.
Information is deemed reliable but is not guaranteed.
Listings displaying the MARIS logo are courtesy of the participants of Mid America Regional Information Systems Internet Data Exchange. IDX information is provided exclusively for consumers' personal, non-commercial use and may not be used for any purpose other than to identify prospective properties consumers may be interested in purchasing.
Information is deemed reliable but is not guaranteed.
