
Address
500 Arctic Wolf Drive, Imperial, MO
Price
$ 439,900
Property Attributes
- MLS#26057758
- TypeSingle Family
- Listing Status Active
- CountyJEFFERSON
- CityImperial
- AreaWindsor
- NeighborhoodWolf Hollow Estates
- Zip63052
- StyleTraditional
- Year Built2021
- Taxes$ 4326
- Price$ 439,900
- Bedrooms3
- Full Bathrooms2
- Half Bathrooms1
- Sqr Footage2118
- Lot Size0.2 Acres
Data Source:
Mid America Regional Information Systems (MARIS)
Property Description
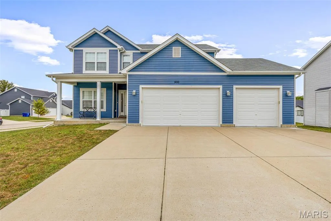
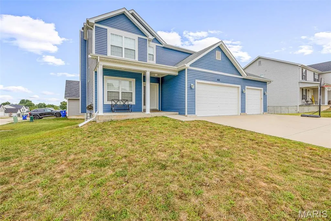
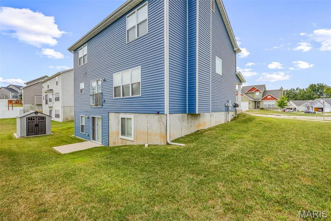
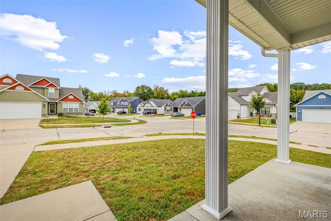
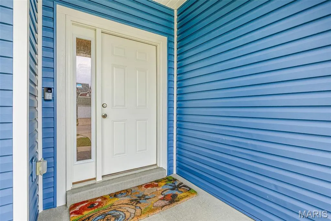
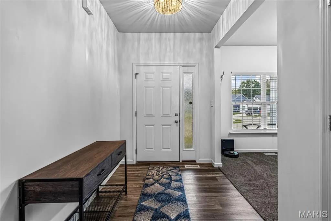
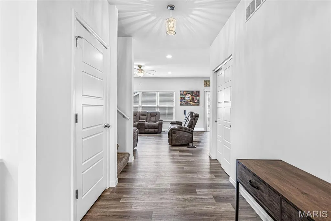
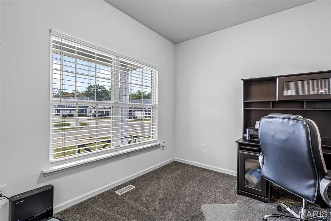
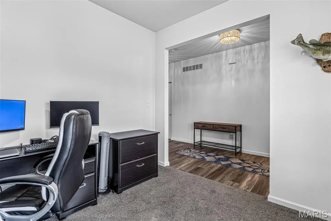
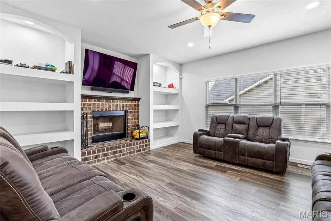
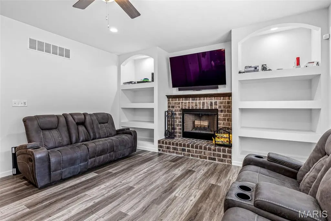
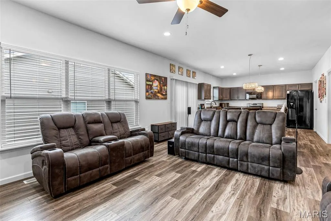
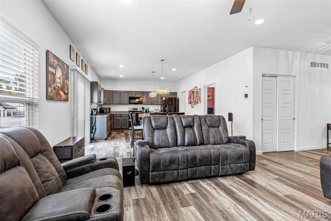
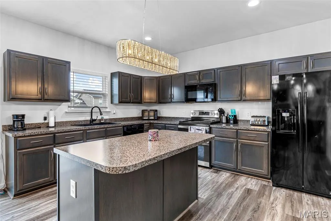
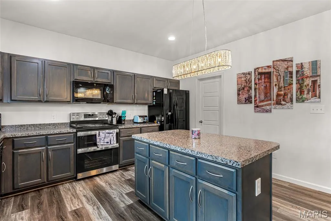
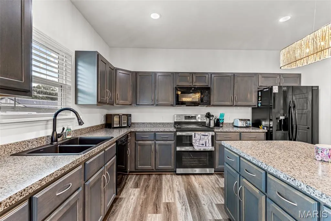
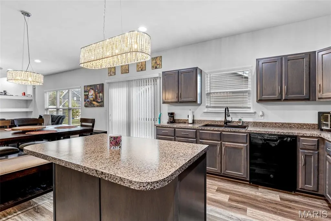
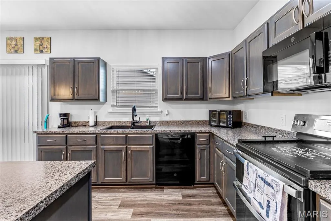
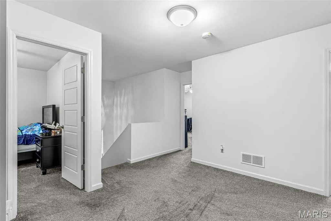
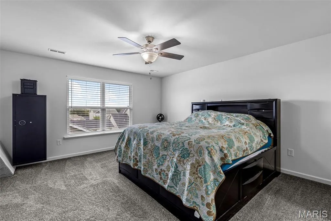
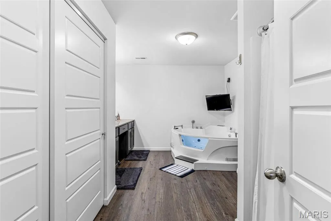
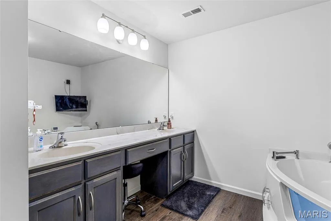
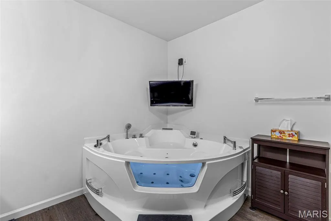
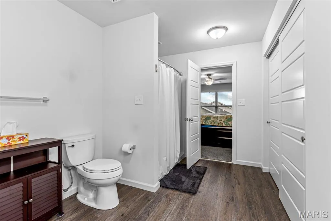
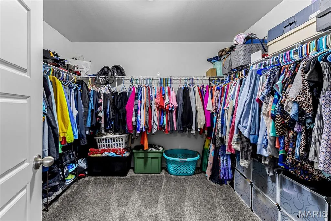
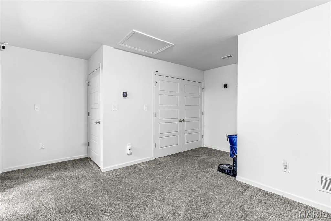
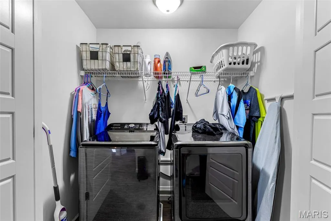
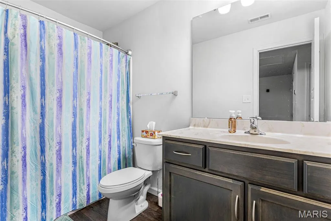
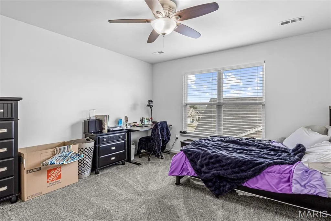
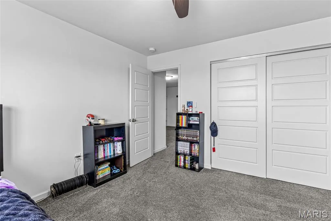
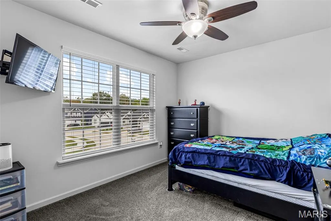
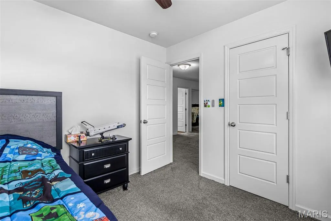
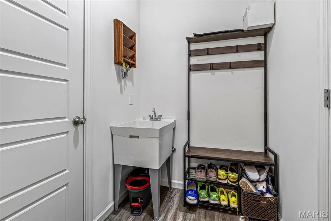
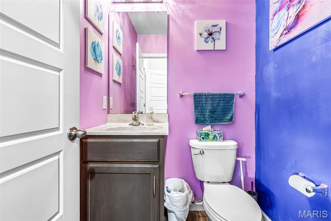
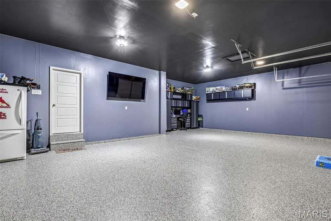
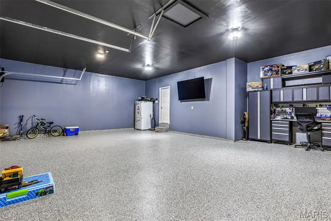
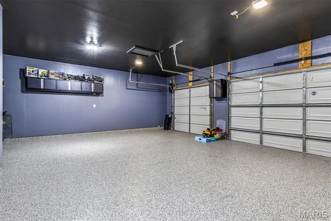
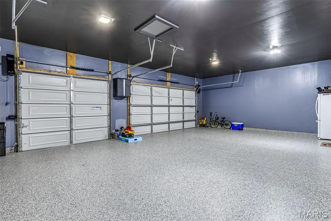
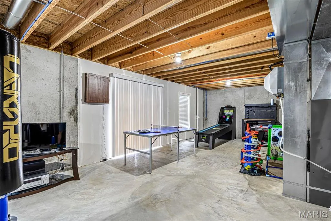
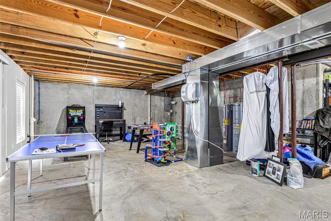
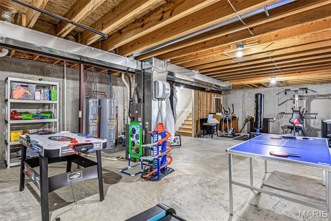
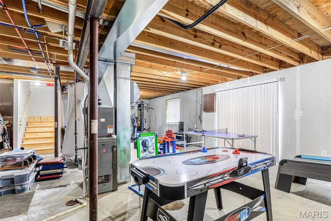
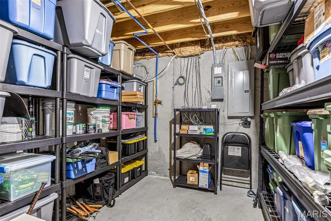
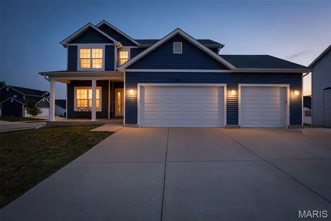
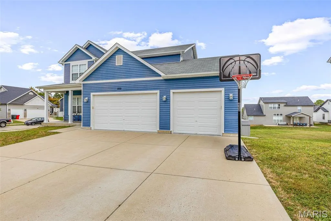
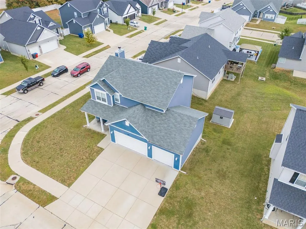
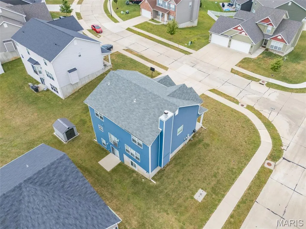
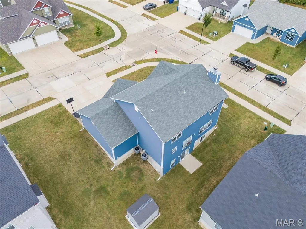
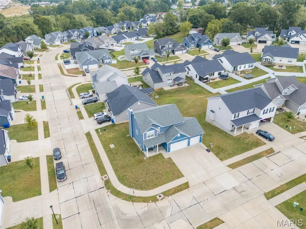
Welcome to Wolf Hollow Estates! Located less than a mile off Imperial Main Street! This 5 year new, 2-Story home on corner lot features a spacious living plan with 3 bedrooms, 2.5 bathrooms, bonus spaces, 2nd floor laundry, and oversized 3 car garage! The front porch greets you when you step into the foyer. The front room den is a perfect space for a formal sitting or dining room, home office, or playroom. Open great room to kitchen with dining/breakfast room in the center. This space is perfect for gathering family and friends! Woodburning fireplace nestled within built in bookshelves. Gorgeous luxury vinyl plank flooring through the main floor! The kitchen boasts plenty of cabinet & counter space, center island and walk in pantry! Suds and bubbles await in the deluxe primary on suite! Custom jacuzzi corner tub with all the amenities! Plus, large walk-in closet, security safe, bathroom closet, double sink, and walk in shower. Just steps away to the 2nd floor laundry closet in the open upstairs loft! The upper floor also includes spacious secondary bedrooms and a full bathroom. The full basement includes a back framed wall with full size windows and walkout door. Ready to add additional living space with rough in for future bathroom and lots of storage with the heavy-duty metal shelving to stay! Custom oversized garage includes a workshop design with 8’ high garage doors, side mounted garage door openers, epoxy coated floors, extra electric outlets with a RV outlet 50 amp 110, and NewAge garage storage cabinet system to stay! Front built with a brick ledge ready to add brick or stone if desired. Level yard with 10' x 7' storage shed ready for your personal touch! Minutes from local parks, shopping, dining, and easy highway access. Schedule your private tour today!
| Elementary School | Middle School | High School |
|---|---|---|
| Windsor Elem/Windsor Inter | Windsor Middle | Windsor High |
| Price History | |
|---|---|
| 9/7/2026 | Listed $439,900 |
General Features
| Sewer | Public Sewer |
|---|---|
| Heating | Natural Gas |
| Cooling | Ceiling Fan(s),Central Air,Electric,Zoned |
| Utilities | Sewer Connected |
| Possession | Close Of Escrow |
| Roof | Architectural Shingle |
| Appliances | Dishwasher,Humidifier,Microwave,Electric Oven,Refrigerator,Washer/Dryer,Electric Water Heater |
| HOA Fee | 300 |
| Garage Spaces | 3 |
| Association Fee Includes | Common Area Maintenance |
| Patio/Porch Features | Front Porch |
| Architectural Style | Traditional |
| Construction Materials | Frame,Vinyl Siding |
| Year Built | 2021 |
| Electric | Ameren |
| Township | Unincorporated |
| Levels | Two |
| Property Subtype | Single Family Residence |
| Tax Year | 2025 |
| Assoc Fee Paid Per | Annually |
| County | Jefferson |
| New Construction | No |
| Property Type | Residential |
| Association Amenities | None |
| HOA | Yes |
| Attached Garage | Yes |
| Subdivision Name | Wolf Hollow Estates |
| Garage Y/N | Yes |
| Other Structures | Shed(s),Workshop |
| Total Rooms | 7 |
| Full Baths | 2 |
| Status | Active |
| Directions | From Hwy 55,take the Imperial Main St east. Turn right on Old State Rd then turn right on Grey Wolf Dr. Home is on the left. |
| High School | Windsor High |
| City | Imperial |
| Disclosures | Occupancy Permit Required,Seller Property Disclosure |
| Senior Community Y/N | No |
| High School District | Windsor C-1 |
| MLS Area | 396 - Windsor |
| Lot Size Square Feet | 8712 |
| Carport Y/N | No |
| Elementary School | Windsor Elem/Windsor Inter |
| Property Attached Y/N | Yes |
| Tax Annual Amount | 4326 |
| Home Warranty Y/N | No |
| Middle/Junior High School | Windsor Middle |
| Lease Considered Y/N | No |
| Structure Type | House |
| Builder Name | G'Sell Homes |
| Standard Status | Active |
| Ownership Type | Private |
Interior Features
| Interior Amenities | Bookcases,Ceiling Fan(s),Dining/Living Room Combo,Entrance Foyer,Kitchen Island,Separate Shower,Storage,Tub,Walk-In Closet(s),Walk-In Pantry,Workshop/Hobby Area |
|---|---|
| Basement | 8 ft + Pour,Full,Storage Space,Unfinished,Walk-Out Access |
| Flooring | Carpet,Luxury Vinyl |
| Total Fireplaces | 1 |
| Fireplace Features | Great Room |
| Basement (Y/N) | Yes |
| Fireplace Y/N | Yes |
| Above Grade Finished Area | 2118 |
| Half Baths | 1 |
| Laundry Features | 2nd Floor,In Hall,Laundry Closet,Upper Level |
| Total Bedrooms | 3 |
| LivingAreaSource | Public Records |
| Above Grade Finished Area Source | Public Records |
| Total Baths | 3 |
Exterior Features
| Exterior Amenities | Storage |
|---|---|
| Fencing | None |
| Parking Features | Attached,Driveway,Garage,Garage Door Opener,Off Street,Oversized,Storage,Workshop in Garage |
| Lot Features | Level |
| Water Source | Public |
| Total Parking | 6 |
| Foundation Details | Concrete Perimeter |
| Lot Size Acres | 0.2 |
| Road Surface Type | Concrete |
| Lot Size Source | Public Records |
| Waterfront Y/N | No |
| Door Features | Panel Door(s),Sliding Door(s) |
Amenities
- Foreclosure
- Views
- Short Sale
- New Construction
- Adult 55+
- Lease To Own
- No HOA Fees
- Furnished
- Primary On Main
- Air Conditioning
- Seller Finance
- Green
- Fixer Upper
- Horse
- Golf
- Fireplace
- Deck
- Garage
- Basement
- Pool
Property vs Single Family Average in 63052
Price
Taxes
Year Built
Visits
 Listings displaying the MARIS logo are courtesy of the participants of Mid America Regional Information Systems Internet Data Exchange. IDX information is provided exclusively for consumers' personal, non-commercial use and may not be used for any purpose other than to identify prospective properties consumers may be interested in purchasing.
Information is deemed reliable but is not guaranteed.
Listings displaying the MARIS logo are courtesy of the participants of Mid America Regional Information Systems Internet Data Exchange. IDX information is provided exclusively for consumers' personal, non-commercial use and may not be used for any purpose other than to identify prospective properties consumers may be interested in purchasing.
Information is deemed reliable but is not guaranteed.
