
New Construction
Address
11069 E State Highway 47, Cadet, MO
Price
$ 499,500
Property Attributes
- MLS#26056465
- TypeSingle Family
- Listing Status Active
- CountyWASHINGTON
- CityCadet
- AreaKingston K-14
- Zip63630
- StyleEarth House
- Year Built2025
- Taxes$ 134
- Price$ 499,500
- Bedrooms3
- Full Bathrooms3
- Half Bathrooms0
- Sqr Footage2100
- Lot Size2 Acres
Data Source:
Mid America Regional Information Systems (MARIS)
Property Description
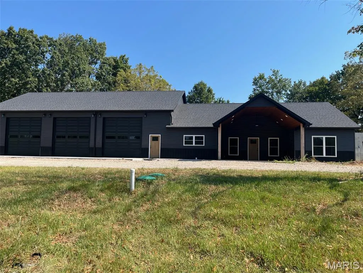
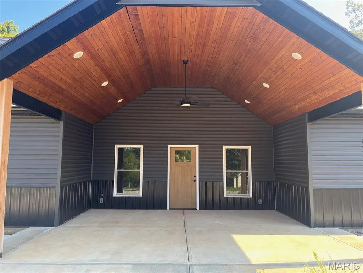
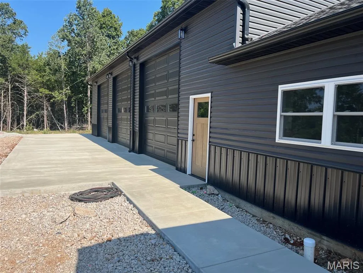
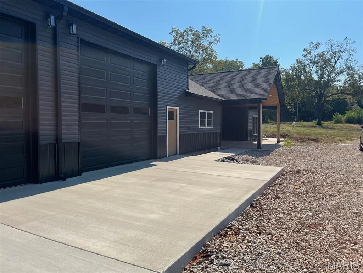
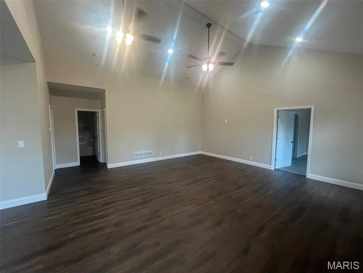
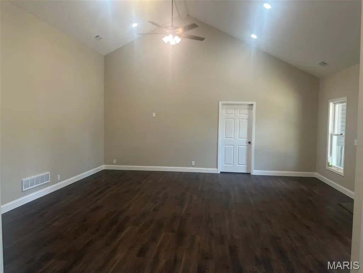
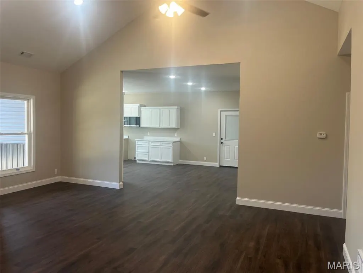
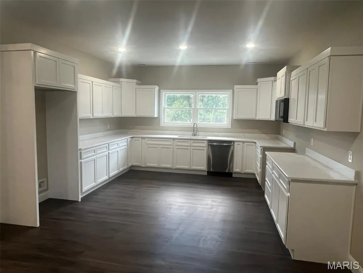
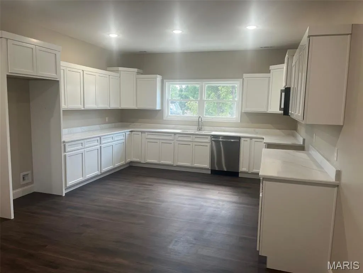
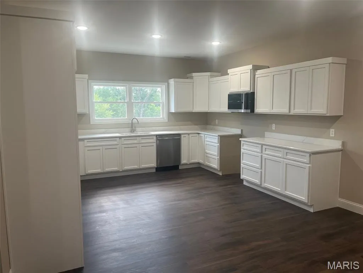
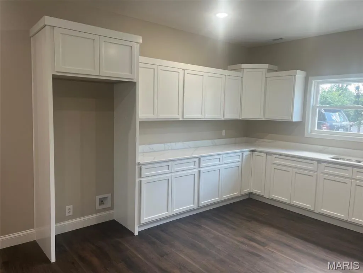
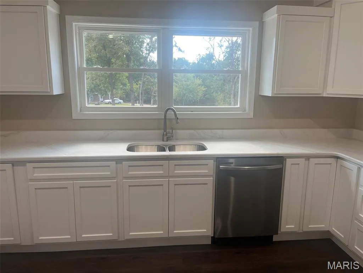
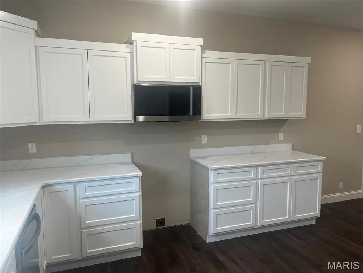
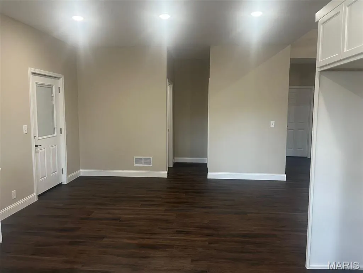
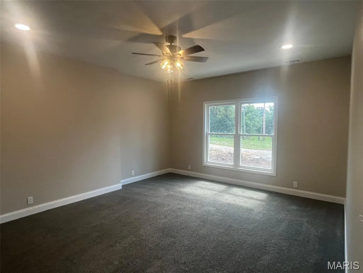
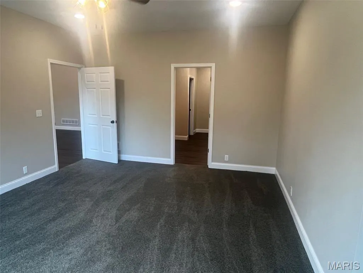
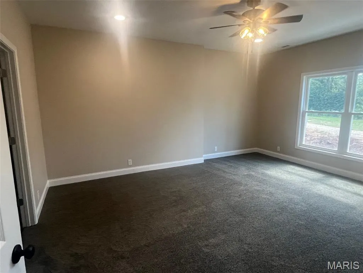
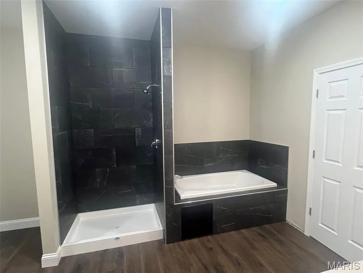
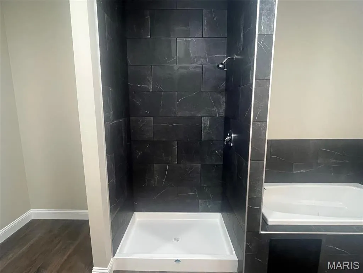
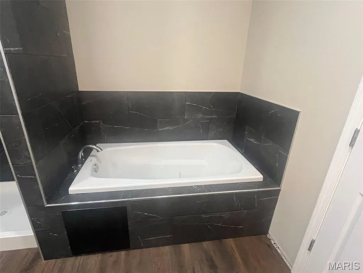
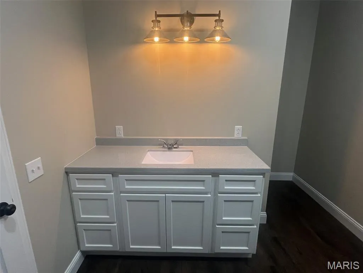
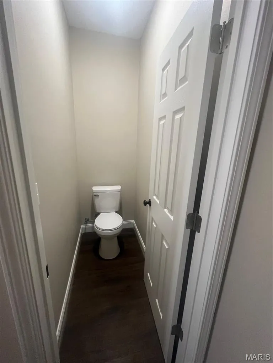
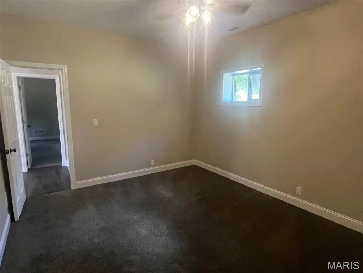
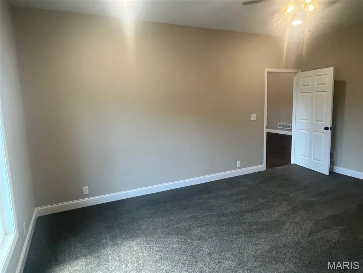
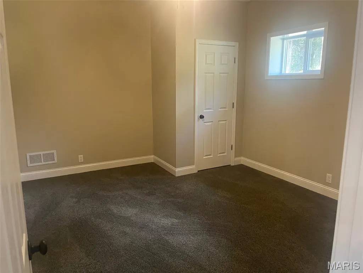
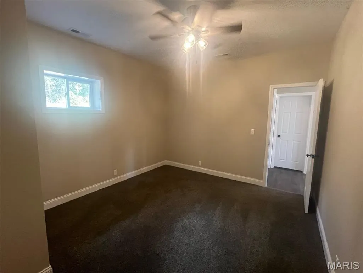
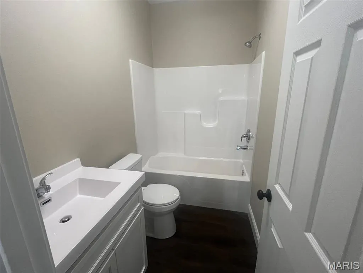
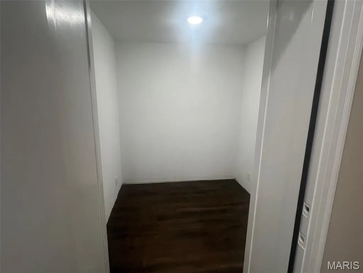
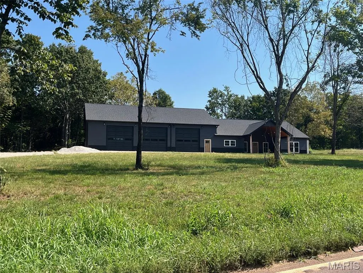
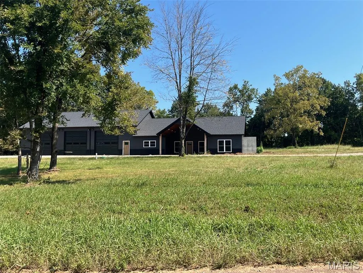
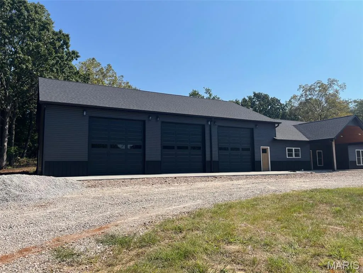
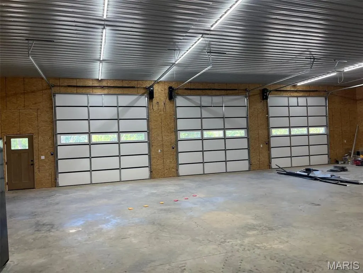
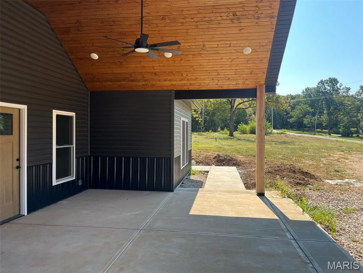
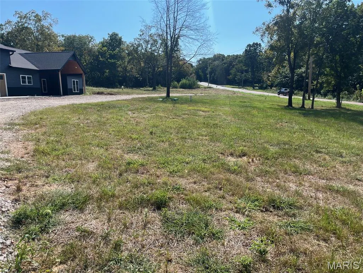
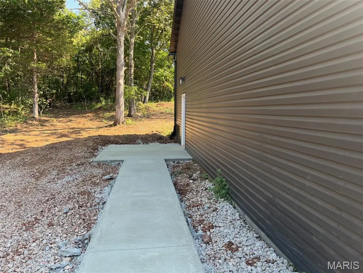
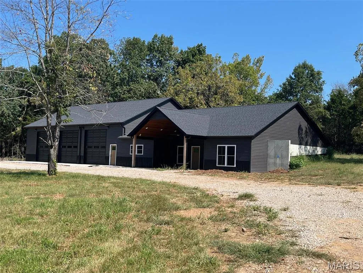
Brand-New Custom Home on 2 Acres with Oversized 3-Car Garage. Welcome to your dream country retreat! This brand-new, custom-built 2,100 sq. ft. home offers the perfect combination of modern luxury, thoughtful design, and peaceful country privacy, all situated on 2 beautiful acres. Featuring 3 bedrooms and 3 full bathrooms, this home is designed with comfort and quality in mind. The spacious primary suite is a true retreat, featuring a luxurious ceramic-tile walk-in shower, separate soaking tub, private water closet, and a huge walk-in closet with plenty of storage. The heart of the home is the stunning kitchen, complete with custom cabinetry, granite countertops, and a convenient walk-in pantry. The open living area showcases beautiful vaulted ceilings, creating an inviting and spacious atmosphere perfect for entertaining or relaxing. Step outside and enjoy the gorgeous vaulted tongue-and-groove porch ceiling, offering the perfect spot to take in the peaceful surroundings and enjoy the privacy of country living. The property also features an impressive 2,604 sq. ft. oversized 3-car garage, complete with 12-foot garage doors and its own full bathroom. Whether you need room for vehicles, boats, equipment, hobbies, or a workshop, this space provides incredible flexibility. Additional features include a concrete vault room for added security and storage, a convenient circle driveway, and plenty of land to enjoy.
| Elementary School | Middle School | High School |
|---|---|---|
| Kingston Elem. | Kingston Middle | Kingston High |
| Price History | |
|---|---|
| 9/1/2026 | Listed $499,500 |
General Features
| Sewer | Septic Tank |
|---|---|
| Heating | Electric,Forced Air |
| Cooling | Ceiling Fan(s),Central Air |
| Utilities | Electricity Connected,Sewer Connected,Water Connected |
| Roof | Architectural Shingle |
| Appliances | Stainless Steel Appliance(s),Dishwasher,Microwave |
| Garage Spaces | 3 |
| Patio/Porch Features | Covered,Front Porch,Patio |
| Architectural Style | Earth House |
| Construction Materials | Vinyl Siding |
| Year Built | 2025 |
| Electric | Ameren |
| Township | Unincorporated |
| Levels | One |
| Property Subtype | Single Family Residence |
| Tax Year | 2025 |
| County | Washington |
| New Construction | Yes |
| Property Type | Residential |
| HOA | No |
| Attached Garage | Yes |
| Subdivision Name | na |
| Garage Y/N | Yes |
| Total Rooms | 10 |
| Full Baths | 3 |
| Status | Active |
| High School | Kingston High |
| City | Cadet |
| Disclosures | Lead Paint |
| High School District | Kingston K-14 |
| MLS Area | 380 - Kingston K-14 (Wash) |
| Lot Size Square Feet | 87120 |
| Carport Y/N | No |
| Elementary School | Kingston Elem. |
| Tax Annual Amount | 134 |
| Home Warranty Y/N | No |
| Middle/Junior High School | Kingston Middle |
| Standard Status | Active |
Interior Features
| Interior Amenities | Ceiling Fan(s),Country Kitchen,Custom Cabinetry,Granite Counters,Kitchen/Dining Room Combo,Open Floorplan,Pantry,Separate Shower,Soaking Tub,Special Millwork,Vaulted Ceiling(s),Walk-In Closet(s),Walk |
|---|---|
| Flooring | Carpet,Luxury Vinyl |
| Basement (Y/N) | No |
| Fireplace Y/N | No |
| Above Grade Finished Area | 2100 |
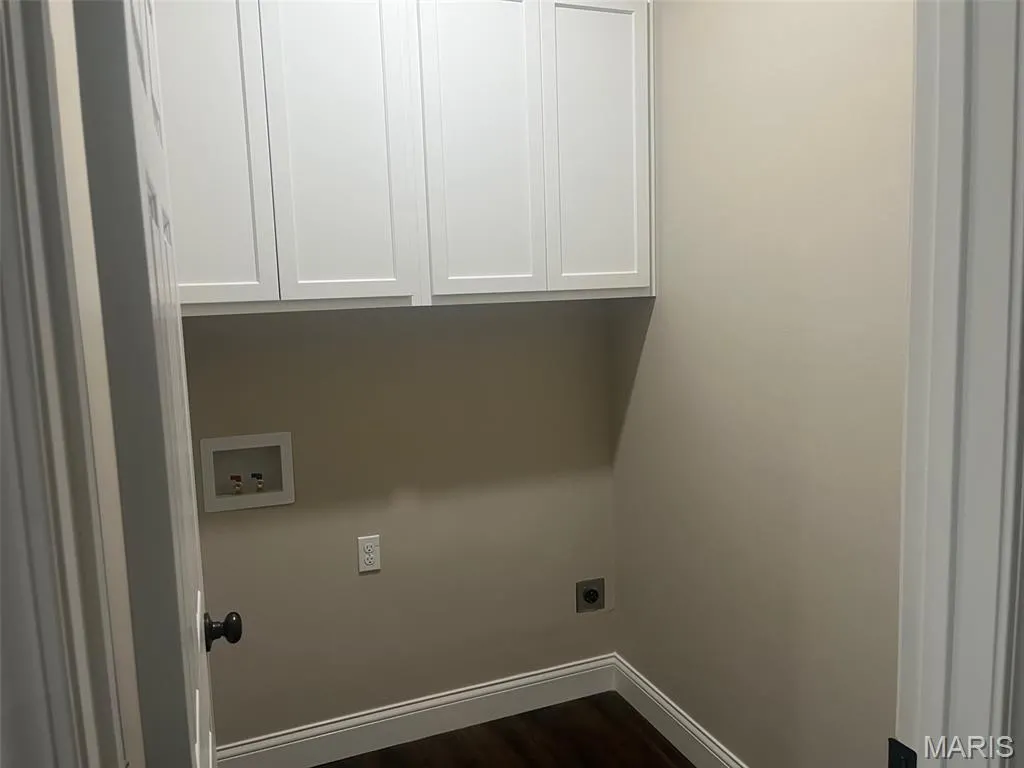
| Laundry Features | Laundry Room,Main Level |
| Total Bedrooms | 3 |
| Main Level Bedrooms | 3 |
| LivingAreaSource | Owner |
| Above Grade Finished Area Source | Owner |
| Total Baths | 3 |
Exterior Features
| Exterior Amenities | No Step Entry |
|---|---|
| Parking Features | Attached,Circular Driveway,Garage Door Opener,Garage Faces Front |
| Lot Features | Adjoins Wooded Area,Back Yard,Front Yard,Scattered Woods |
| Water Source | Well |
| Lot Size Acres | 2 |
| Lot Size Source | Public Records |
Amenities
- Foreclosure
- Views
- Short Sale
- New Construction
- Adult 55+
- Lease To Own
- No HOA Fees
- Furnished
- Primary On Main
- Air Conditioning
- Seller Finance
- Green
- Fixer Upper
- Horse
- Golf
- Fireplace
- Deck
- Garage
- Basement
- Pool
Property vs Single Family Average in 63630
Price
Year Built
Visits
 Listings displaying the MARIS logo are courtesy of the participants of Mid America Regional Information Systems Internet Data Exchange. IDX information is provided exclusively for consumers' personal, non-commercial use and may not be used for any purpose other than to identify prospective properties consumers may be interested in purchasing.
Information is deemed reliable but is not guaranteed.
Listings displaying the MARIS logo are courtesy of the participants of Mid America Regional Information Systems Internet Data Exchange. IDX information is provided exclusively for consumers' personal, non-commercial use and may not be used for any purpose other than to identify prospective properties consumers may be interested in purchasing.
Information is deemed reliable but is not guaranteed.
