
Views - New Construction - Primary on Main
Address
16404 Clayton Road, Wildwood, MO
Price
$ 3,999,500
Property Attributes
- MLS#26042342
- TypeSingle Family
- Listing Status Active
- CountySAINT LOUIS
- CityWildwood
- AreaLafayette
- Zip63011
- StyleFrench Provincial
- Taxes$ 14381
- Price$ 3,999,500
- Bedrooms5
- Full Bathrooms4
- Half Bathrooms1
- Sqr Footage5244
- Lot Size18.358 Acres
Data Source:
Mid America Regional Information Systems (MARIS)
Property Description
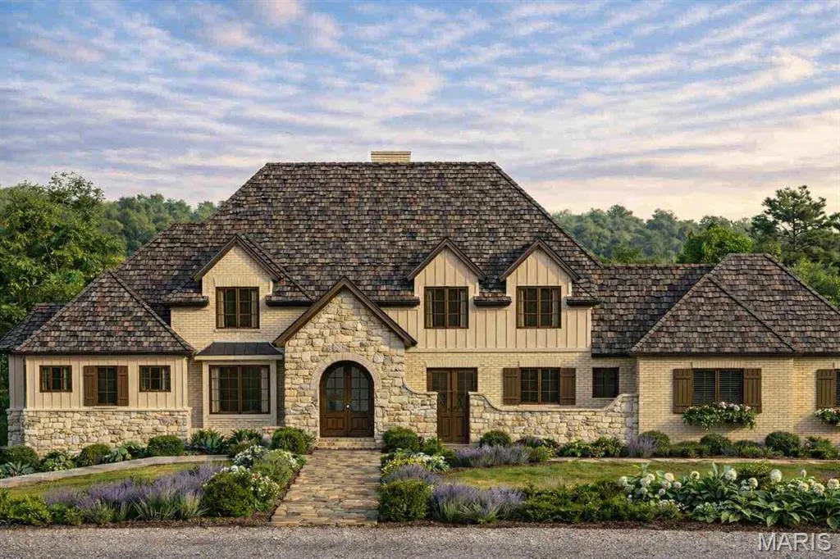
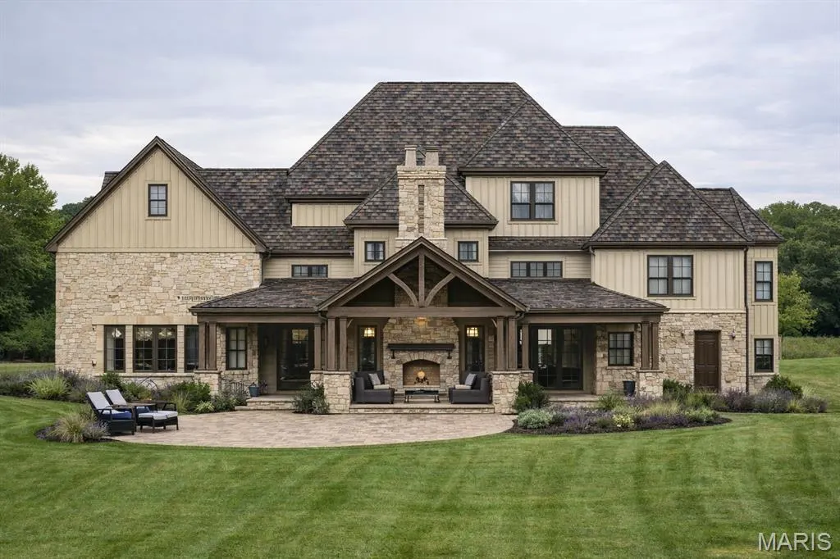
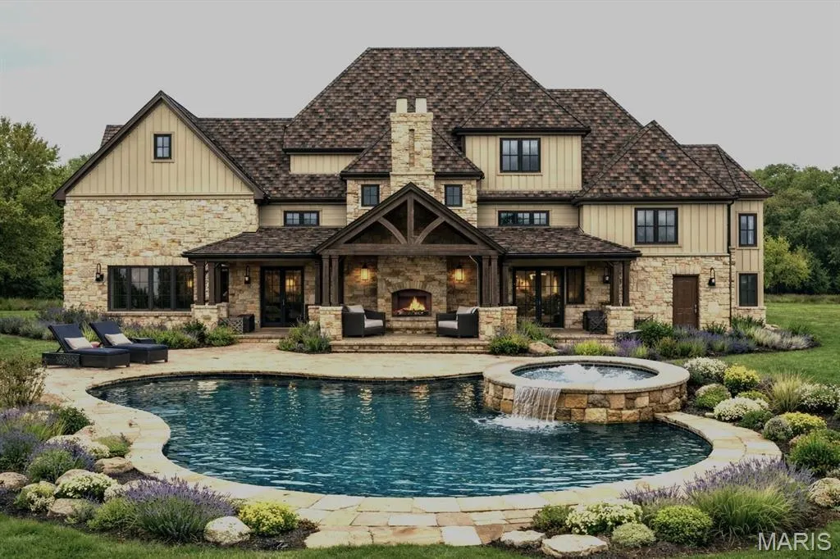
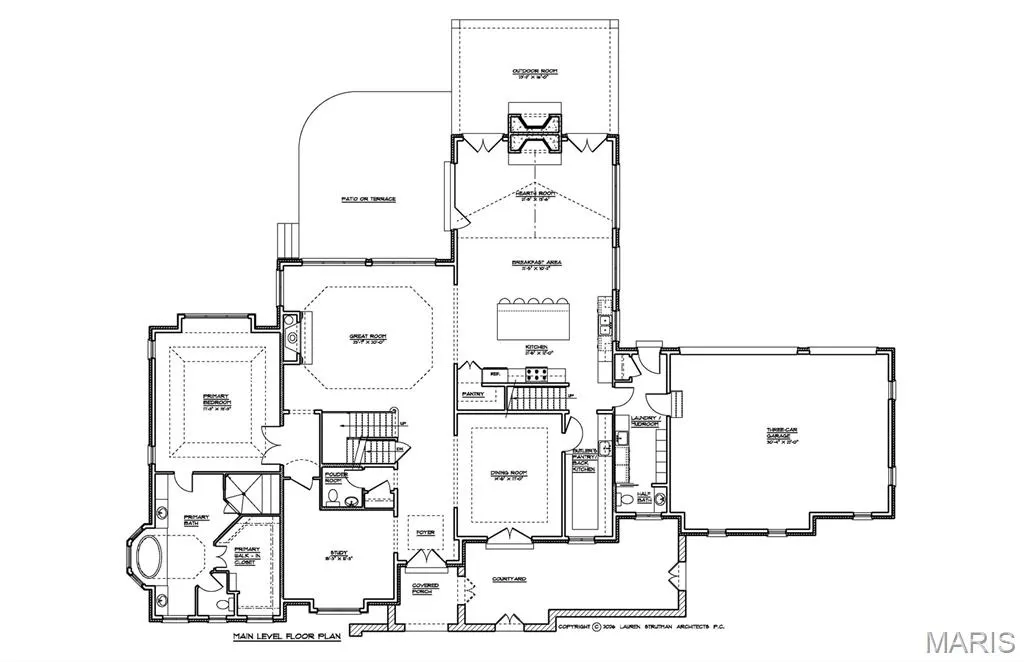
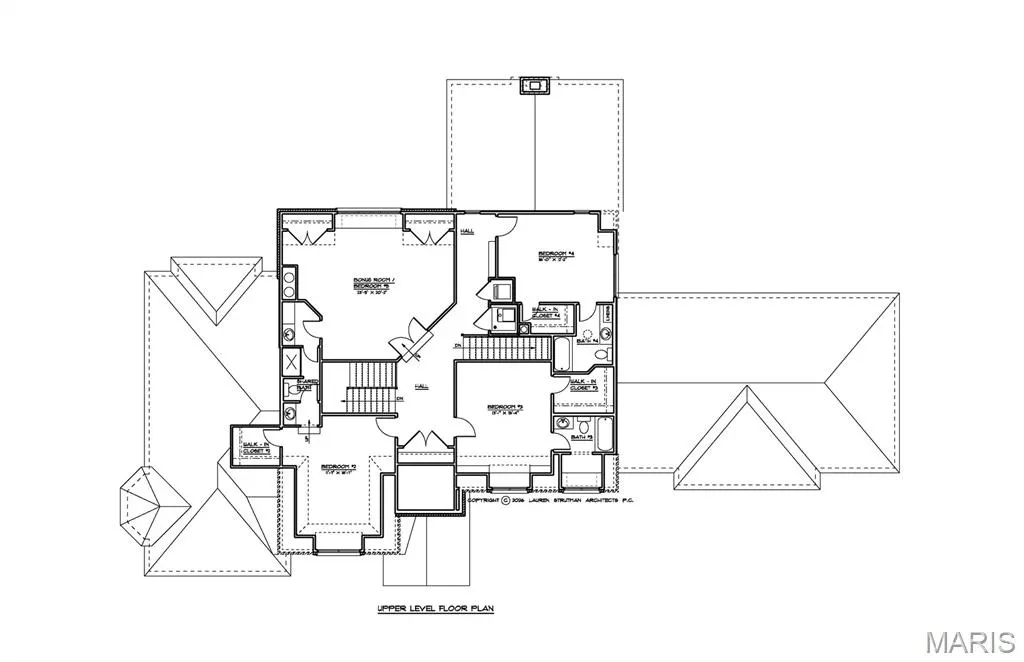
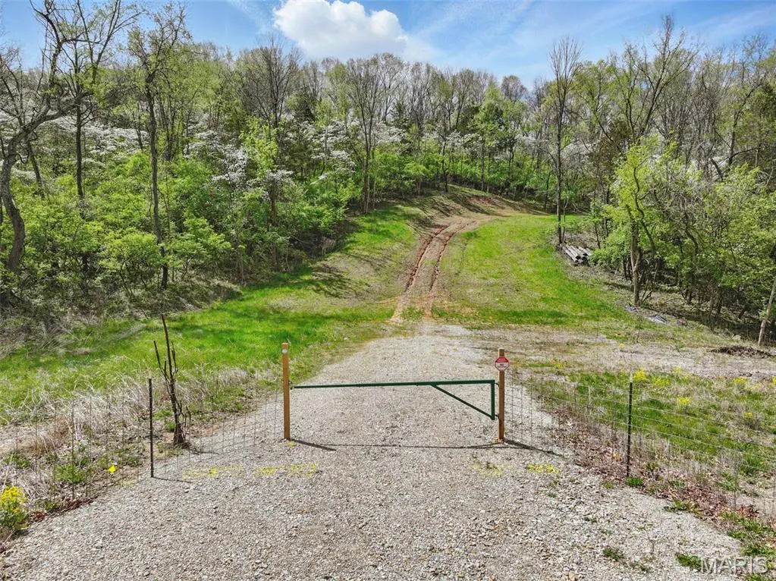
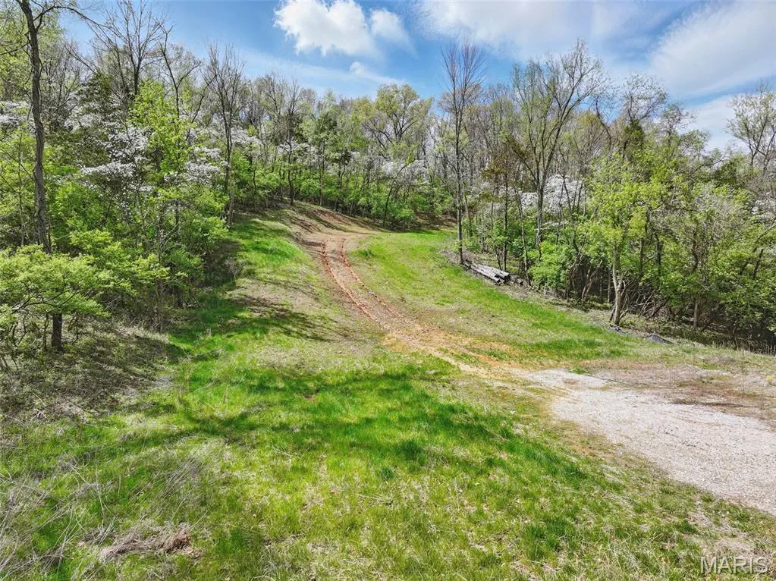
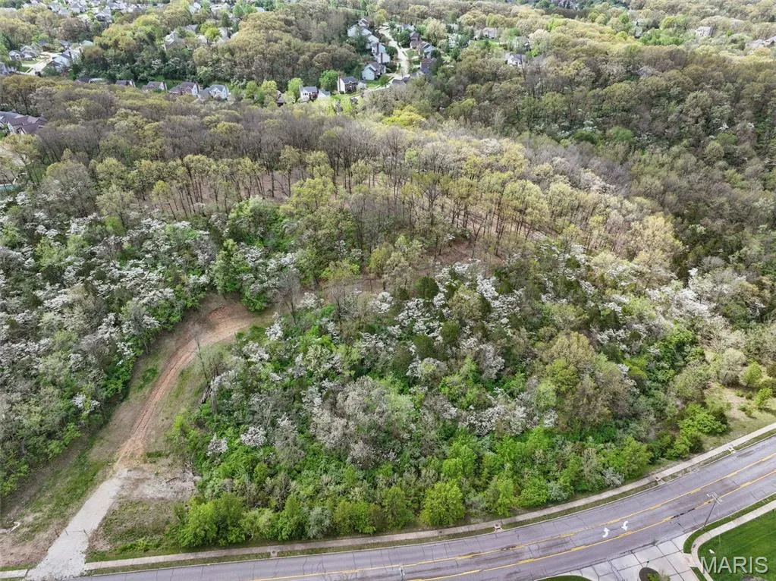
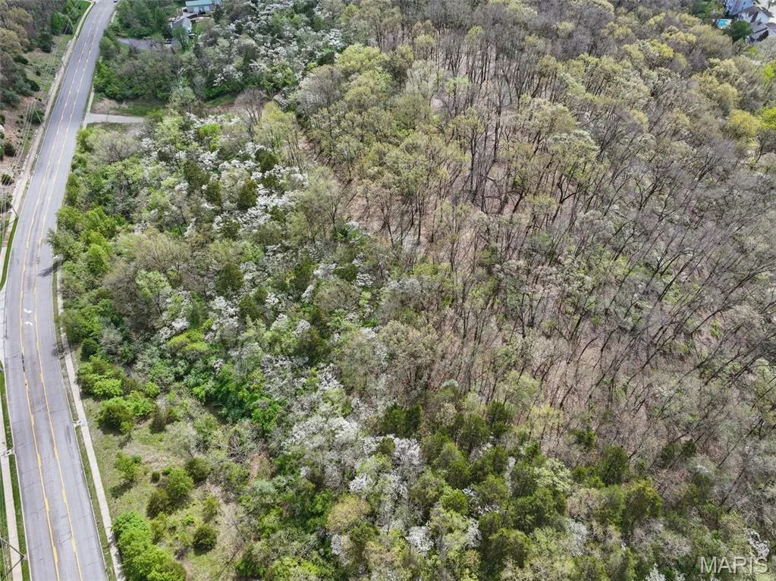
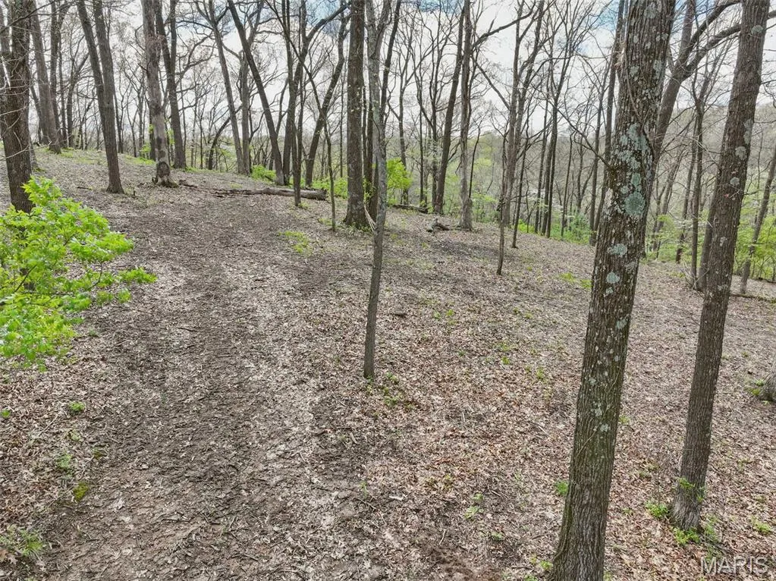
To Be Built - Imagine your amazing estate set on 18+ acres of rare hilltop. This offering presents a level of privacy, scale, and natural beauty rarely available this close to all amenities and the conveniences of West St. Louis County. The homesite sits high and secluded, surrounded by mature trees and long views, creating a true estate setting where architecture can breathe and design can be fully expressed. Lauren Strutman Architects brings a French-inspired design defined by proportion, craftsmanship, and refined scale—modern yet enduring. Known for timeless residential work that blends proportion, craftsmanship, and livability, Lauren’s portfolio spans decades of custom homes across St. Louis’ most prestigious neighborhoods. Artisan Homes, led by Tom Roberts, is known for meticulous craftsmanship and architectural sensitivity. His intentional, precise work creates homes built to last. Their collaboration offers a rare opportunity to build a residence of exceptional integrity. The attached plan reflects a luxury, estate level layout with expansive gathering spaces, a main level primary suite, and seamless indoor–outdoor flow. Final interior selections are intentionally left open, allowing you to complete the home’s specifications to your preferred level of finish; from artisan cabinetry and natural stone to designer lighting and bespoke millwork. This flexibility ensures the finished residence reflects your personal vision. Non urban zoning provides exceptional long term value and versatility, supporting a wide range of uses while preserving the privacy and natural buffer that make this acreage so extraordinary. Despite the seclusion, the property remains minutes from major highways, Chesterfield Valley, top rated schools, dining, retail, and everyday amenities. This is a rare opportunity to build on one of the very few Non Urban zoned private large lots left in St. Louis County. Land that fully supports a luxury residence of this caliber, paired with an architect and builder whose work is synonymous with enduring design and elevated execution. You may use the preferred builder and architectural plans or bring your own. - See Residential Lot listing MLS 26028269
| Elementary School | Middle School | High School |
|---|---|---|
| Ellisville Elem. | Crestview Middle | Lafayette Sr. High |
| Price History | |
|---|---|
| 7/3/2026 | Listed $3,999,500 |
General Features
| Sewer | None |
|---|---|
| Heating | Electric,Natural Gas |
| Cooling | Central Air |
| Utilities | Electricity Available,Natural Gas Available,Sewer Not Connected,Water Not Available |
| Possession | Close Of Escrow |
| Roof | Shake |
| Garage Spaces | 3 |
| Patio/Porch Features | Covered,Deck |
| Architectural Style | French Provincial |
| Construction Materials | Board & Batten Siding,Brick,Stucco |
| Electric | Ameren |
| View | Panoramic |
| Township | Wildwood |
| Levels | Two |
| Property Subtype | Single Family Residence |
| Tax Year | 2025 |
| County | St. Louis |
| New Construction | Yes |
| Property Type | Residential |
| HOA | No |
| Attached Garage | Yes |
| Subdivision Name | NA |
| Garage Y/N | Yes |
| Building Features | Basement |
| Total Rooms | 11 |
| Full Baths | 4 |
| Status | Active |
| High School | Lafayette Sr. High |
| City | Wildwood |
| Disclosures | Flood Plain Yes,No Other Known Restrictions |
| Senior Community Y/N | No |
| High School District | Rockwood R-VI |
| MLS Area | 347 - Lafayette |
| Lot Size Square Feet | 799674.48 |
| Carport Y/N | No |
| Elementary School | Ellisville Elem. |
| Tax Annual Amount | 14381 |
| Home Warranty Y/N | No |
| Middle/Junior High School | Crestview Middle |
| Property Condition | To Be Built |
| Lease Considered Y/N | No |
| Virtual Tour | https://listings.aaronkranzphotography.com/videos/01965d16-8b02-7350-baeb-6752367e18fe |
| Structure Type | House |
| Builder Name | Artisan Homes |
| Standard Status | Active |
| Legal Description | SECTION 30 TWN 45 R 4 |
Interior Features
| Interior Amenities | Beamed Ceilings,Built-in Features,Butler Pantry,Coffered Ceiling(s),Kitchen Island,Natural Woodwork,Open Floorplan,Master Downstairs,Storage,Tray Ceiling(s),Vaulted Ceiling(s),Walk-In Closet(s),Walk- |
|---|---|
| Basement | Full |
| Total Fireplaces | 2 |
| Fireplace Features | Great Room,Other |
| Basement (Y/N) | Yes |
| Fireplace Y/N | Yes |
| Above Grade Finished Area | 5244 |
| Half Baths | 1 |
| Laundry Features | Main Level |
| Total Bedrooms | 5 |
| Main Level Bedrooms | 1 |
| LivingAreaSource | Plans |
| Above Grade Finished Area Source | Plans |
| Total Baths | 5 |
Exterior Features
| Lot Features | Wooded |
|---|---|
| Water Source | None |
| Inclusions | Hunting Rights,Mineral Rights if Owned |
| Foundation Details | Concrete Perimeter |
| Lot Size Acres | 18.358 |
| Road Surface Type | Concrete |
| Lot Size Source | Public Records |
| Waterfront Y/N | No |
| Road Frontage Type | City Street |
Amenities
- Foreclosure
- Views
- Short Sale
- New Construction
- Adult 55+
- Lease To Own
- No HOA Fees
- Furnished
- Primary On Main
- Air Conditioning
- Seller Finance
- Green
- Fixer Upper
- Horse
- Golf
- Fireplace
- Deck
- Garage
- Basement
- Pool
Property vs Single Family Average in 63011
Price
Taxes
Visits
 Listings displaying the MARIS logo are courtesy of the participants of Mid America Regional Information Systems Internet Data Exchange. IDX information is provided exclusively for consumers' personal, non-commercial use and may not be used for any purpose other than to identify prospective properties consumers may be interested in purchasing.
Information is deemed reliable but is not guaranteed.
Listings displaying the MARIS logo are courtesy of the participants of Mid America Regional Information Systems Internet Data Exchange. IDX information is provided exclusively for consumers' personal, non-commercial use and may not be used for any purpose other than to identify prospective properties consumers may be interested in purchasing.
Information is deemed reliable but is not guaranteed.
