
Price Reduction
Address
362 Valley Bluff Drive, Wentzville, MO
Price
$ 414,900
Property Attributes
- MLS#26040516
- TypeSingle Family
- Listing Status Active
- CountySAINT CHARLES
- CityWentzville
- AreaWentzville-North Point
- NeighborhoodThe Estates at Huntleigh Ridge
- Zip63348
- StyleTraditional
- Year Built2026
- Price$ 414,900
- Bedrooms3
- Full Bathrooms2
- Half Bathrooms1
- Sqr Footage1842
Data Source:
Mid America Regional Information Systems (MARIS)
Property Description
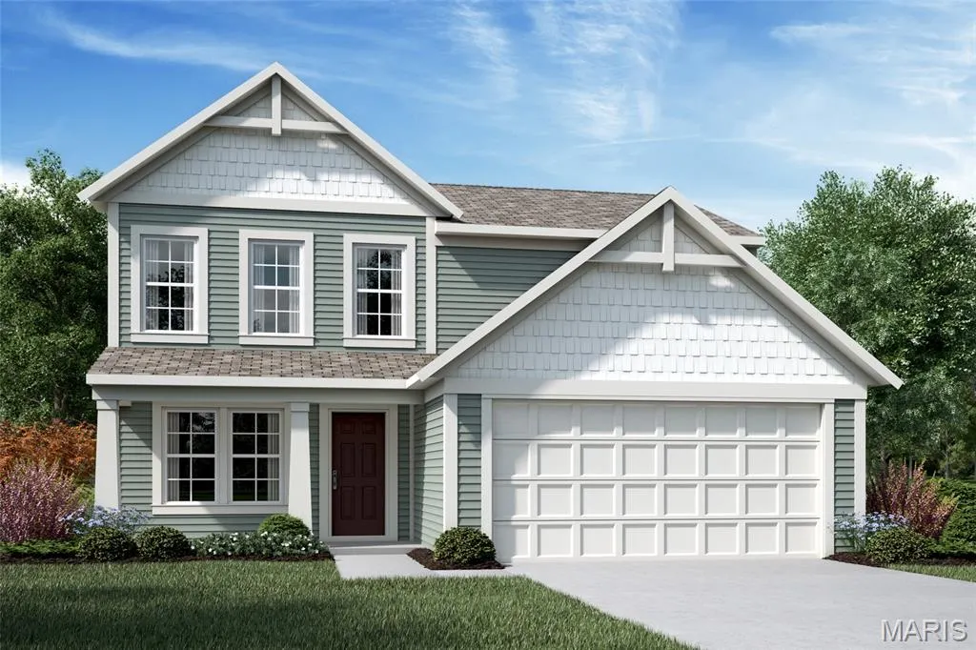
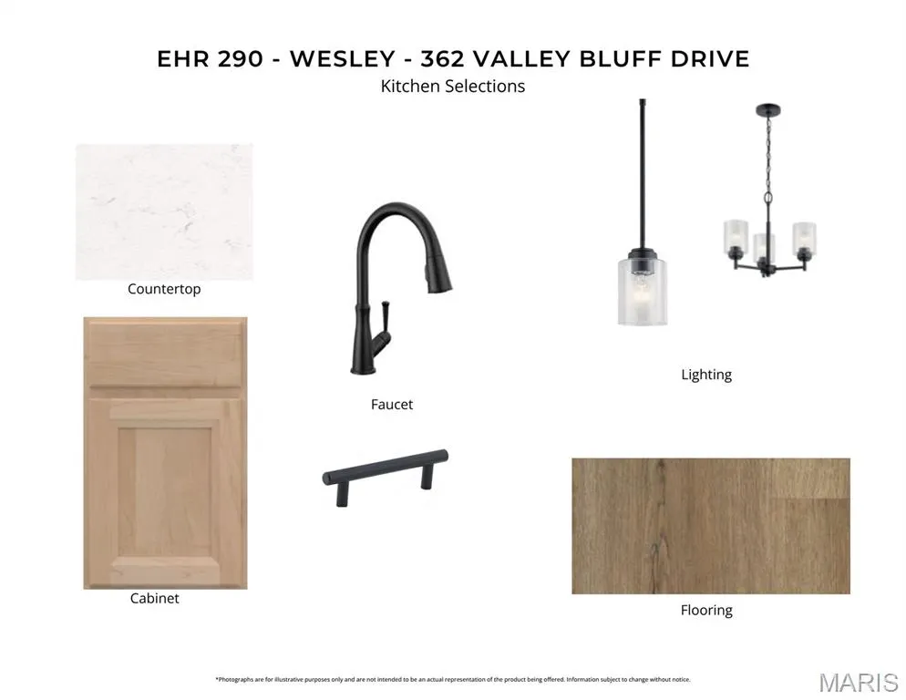
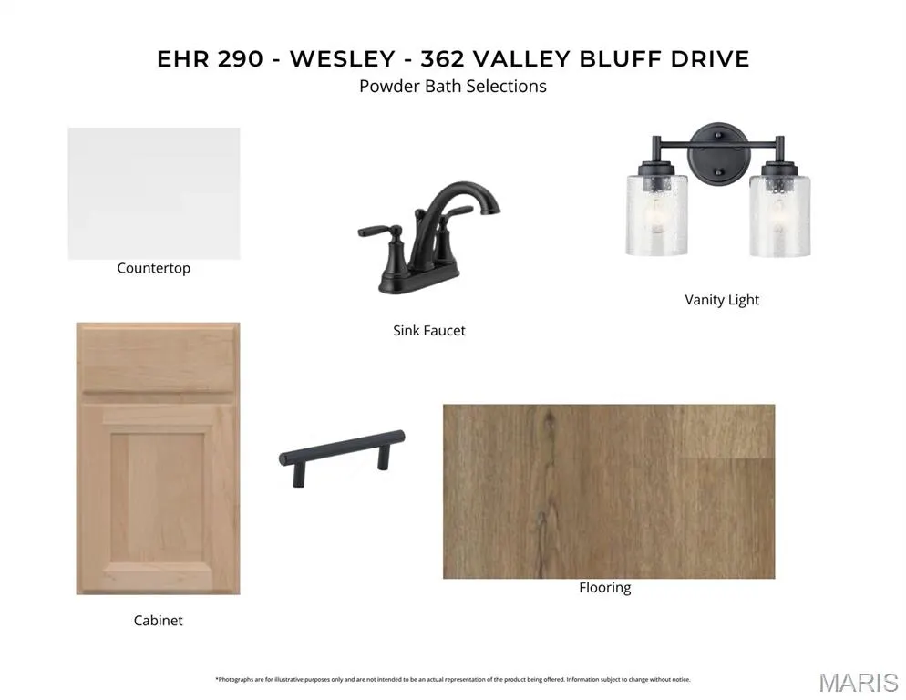
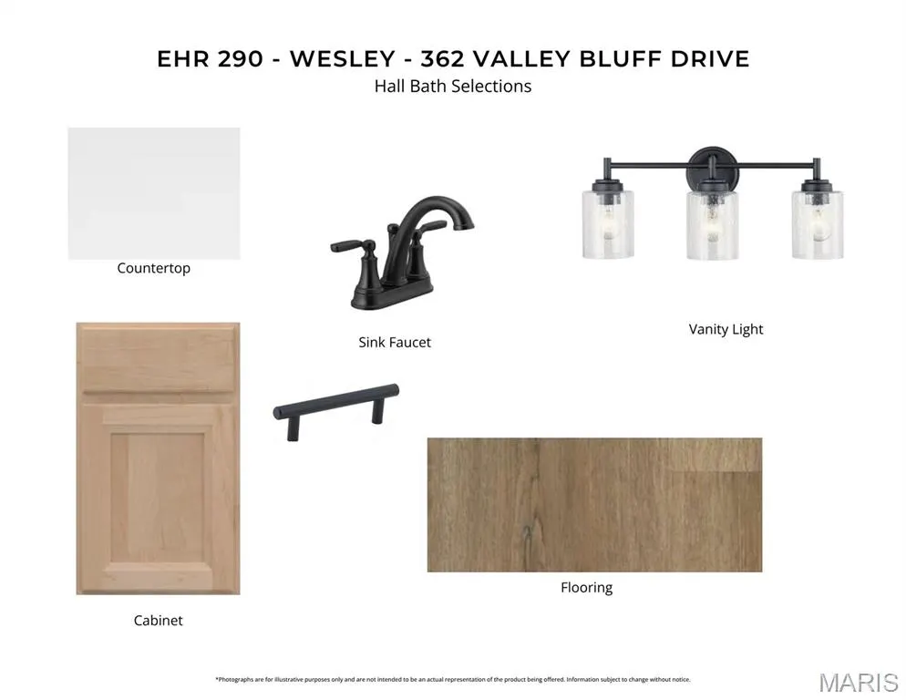
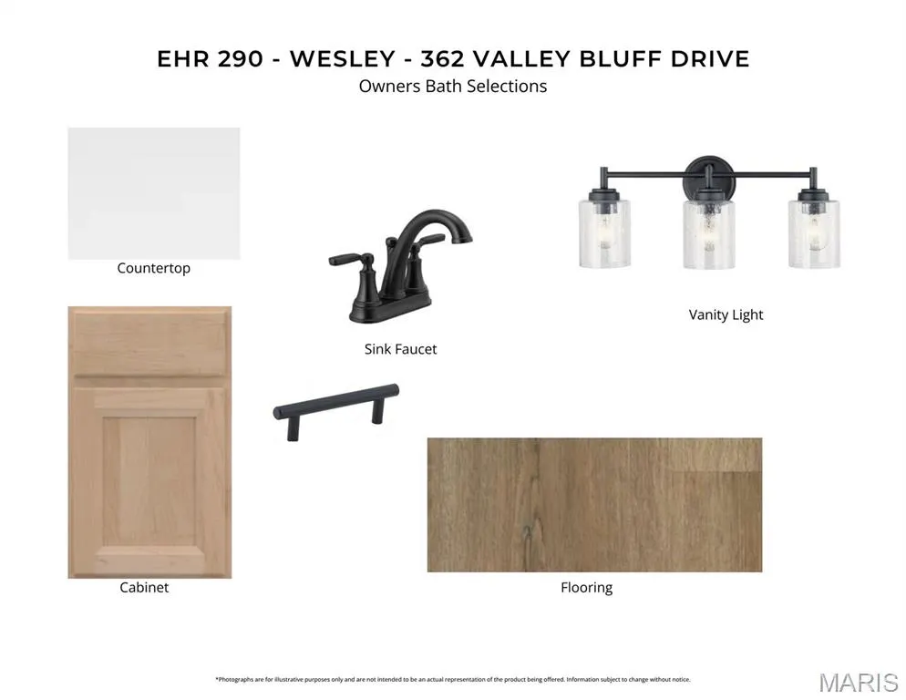
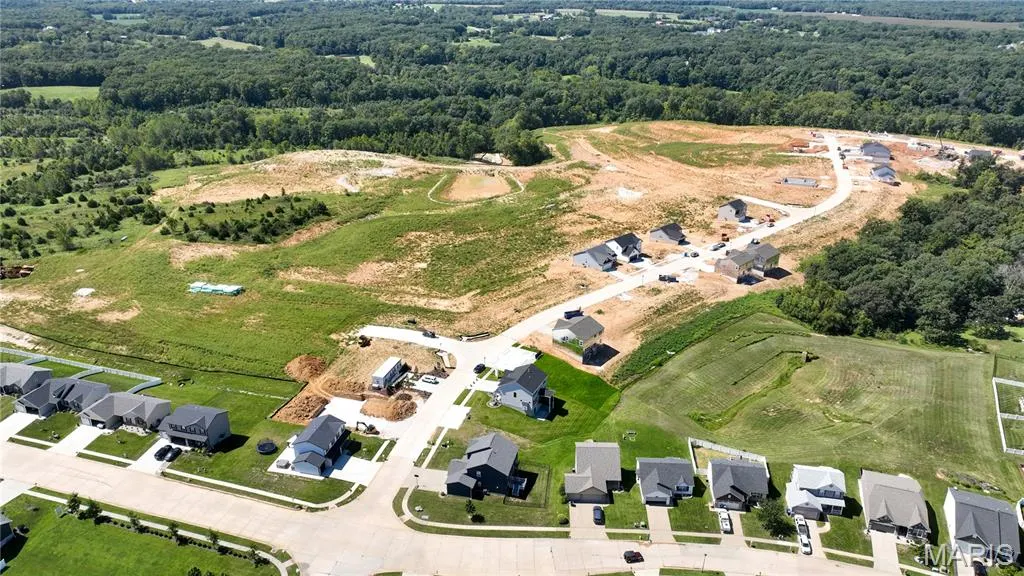
New construction by Fischer Homes in the beautiful The Estates at Huntleigh Ridge community featuring the Wesley floorplan. This thoughtfully designed layout is perfect for style and practicality with 3 bedrooms, 2 full baths, and 1 half bath. The inviting family room with fireplaceis the heart of this plan, making it the perfect gathering space. The open kitchen with a large island and walk-in pantry connects to the morning room. Private study off the entry foyer. The owner's suite features a private bath and walk-in closet. Full basement with full bath rough-in. The spacious 2-bay garage completes this exceptional home.
| Elementary School | Middle School | High School |
|---|---|---|
| Wabash Elem. | Frontier Middle | Timberland High |
| Price History | |
|---|---|
| 6/25/2026 | Listed $425,900 |
| 9/1/2026 | 3$414,900 |
General Features
| Sewer | Public Sewer |
|---|---|
| Heating | Forced Air,Natural Gas |
| Cooling | Central Air,Electric |
| Utilities | Electricity Available |
| Appliances | Electric Water Heater,Dishwasher,Disposal,Microwave,Gas Range,Gas Oven |
| HOA Fee | 450 |
| Garage Spaces | 2 |
| Association Fee Includes | Maintenance Grounds |
| Patio/Porch Features | Patio |
| Architectural Style | Traditional,Other |
| Security Features | Smoke Detector(s) |
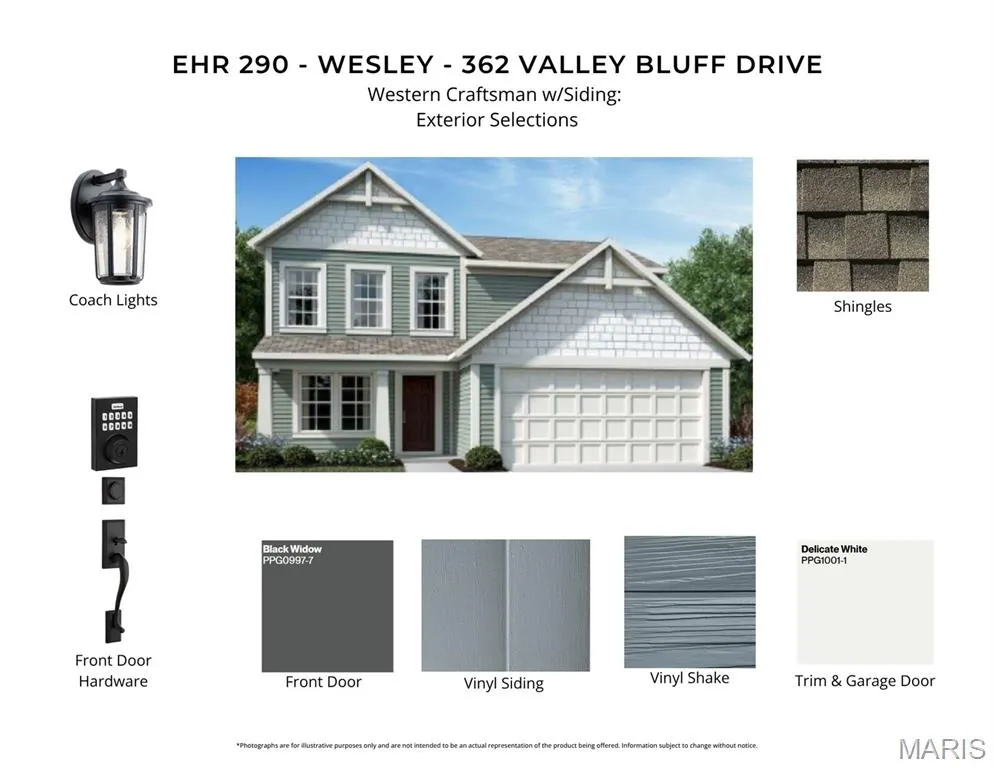
| Construction Materials | Vinyl Siding |
| Year Built | 2026 |
| Electric | Other |
| Township | Wentzville |
| Levels | Two |
| Property Subtype | Single Family Residence |
| Tax Year | 2026 |
| Assoc Fee Paid Per | Annually |
| County | St. Charles |
| New Construction | No |
| Property Type | Residential |
| Association Amenities | Association Management |
| HOA | Yes |
| Attached Garage | Yes |
| Subdivision Name | The Estates at Huntleigh Ridge |
| Garage Y/N | Yes |
| Total Rooms | 8 |
| Full Baths | 2 |
| Status | Active |
| Directions | Head northwest on US-61 N. Turn left onto North Point Prairie Rd. Turn right onto Scotti Rd. Turn right onto Huntleigh Pkwy. |
| High School | Timberland High |
| City | Wentzville |
| Disclosures | None |
| High School District | Wentzville R-IV |
| MLS Area | 418 - Wentzville-North Point |
| Carport Y/N | No |
| Elementary School | Wabash Elem. |
| Home Warranty Y/N | Yes |
| Middle/Junior High School | Frontier Middle |
| Builder Name | Fischer Homes |
| Standard Status | Active |
| Legal Description | EST AT HUNTLEIGH RIDGE #1 LOT 290 |
Interior Features
| Interior Amenities | High Ceilings,Open Floorplan,Walk-In Closet(s),Breakfast Bar,Breakfast Room,Kitchen Island,Double Vanity,Shower,Entrance Foyer |
|---|---|
| Basement | 8 ft + Pour,Full,Roughed-In Bath,Unfinished,Walk-Out Access |
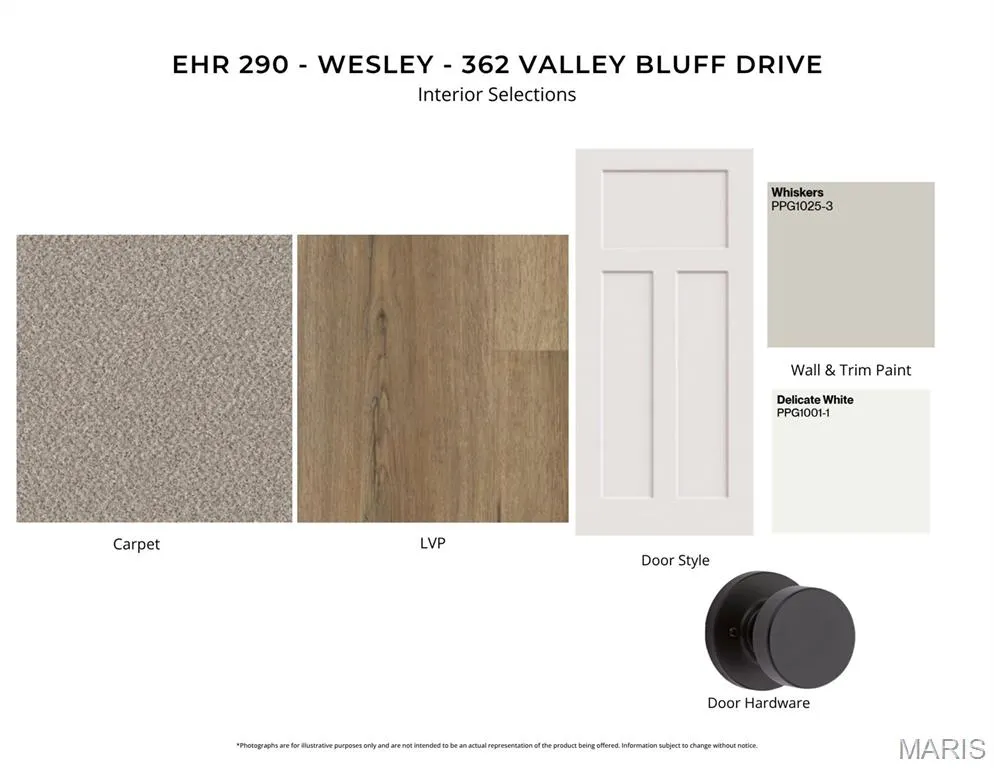
| Flooring | Carpet |
| Total Fireplaces | 1 |
| Fireplace Features | Electric,Family Room |
| Basement (Y/N) | Yes |
| Fireplace Y/N | Yes |
| Above Grade Finished Area | 1842 |
| Half Baths | 1 |
| Laundry Features | Main Level |
| Total Bedrooms | 3 |
| LivingAreaSource | Builder |
| Above Grade Finished Area Source | Builder |
| Total Baths | 3 |
Exterior Features
| Parking Features | Attached,Garage |
|---|---|
| Lot Features | Other |
| Water Source | Public |
| Total Parking | 2 |
| Lot Dimensions | 55x120 |
| Road Surface Type | Concrete |
| Waterfront Y/N | No |
Amenities
- Foreclosure
- Views
- Short Sale
- New Construction
- Adult 55+
- Lease To Own
- No HOA Fees
- Furnished
- Primary On Main
- Air Conditioning
- Seller Finance
- Green
- Fixer Upper
- Horse
- Golf
- Fireplace
- Deck
- Garage
- Basement
- Pool
Property vs Single Family Average in 63348
Price
Year Built
Visits
 Listings displaying the MARIS logo are courtesy of the participants of Mid America Regional Information Systems Internet Data Exchange. IDX information is provided exclusively for consumers' personal, non-commercial use and may not be used for any purpose other than to identify prospective properties consumers may be interested in purchasing.
Information is deemed reliable but is not guaranteed.
Listings displaying the MARIS logo are courtesy of the participants of Mid America Regional Information Systems Internet Data Exchange. IDX information is provided exclusively for consumers' personal, non-commercial use and may not be used for any purpose other than to identify prospective properties consumers may be interested in purchasing.
Information is deemed reliable but is not guaranteed.
