
New Construction
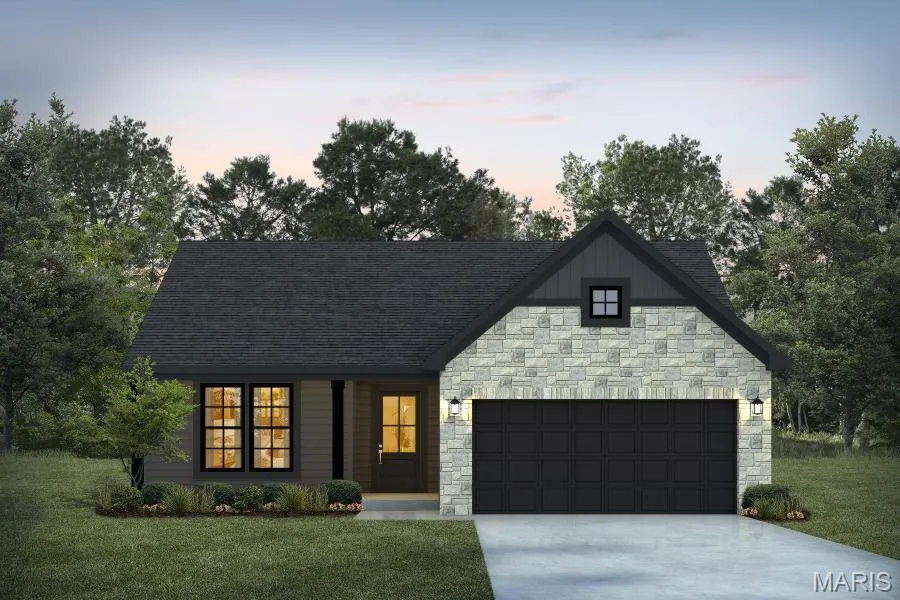
Address
1 Tbb Dillon @ The Highlands, Washington, MO
Price
$ 331,990
Property Attributes
- MLS#26021621
- TypeSingle Family
- Listing Status Active
- CountyFRANKLIN
- CityWashington
- AreaWashington School
- NeighborhoodThe Highlands
- Zip63090
- StyleCraftsman,Traditional
- Price$ 331,990
- Bedrooms2
- Full Bathrooms2
- Half Bathrooms0
- Sqr Footage1212
Data Source:
Mid America Regional Information Systems (MARIS)
Property Description
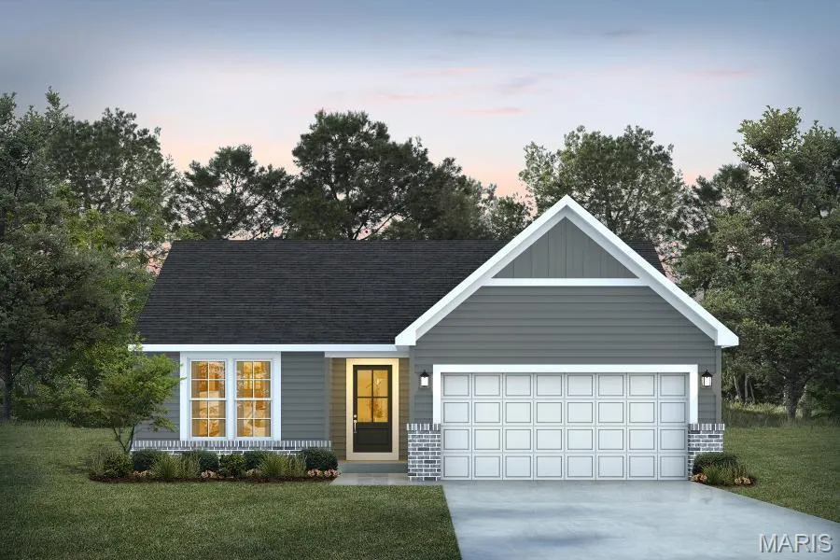
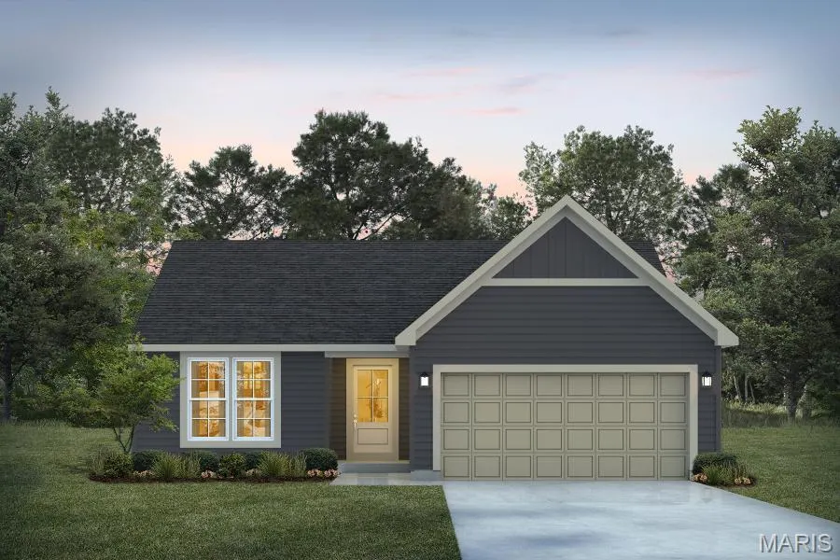
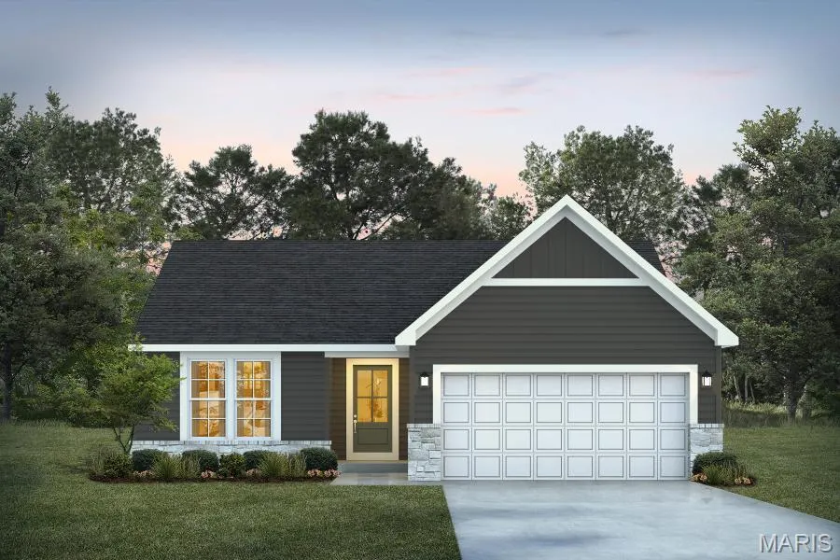
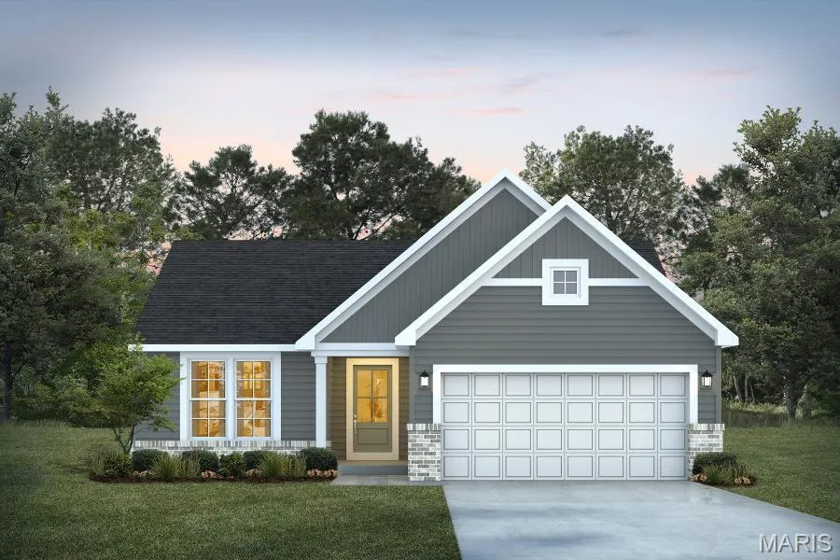
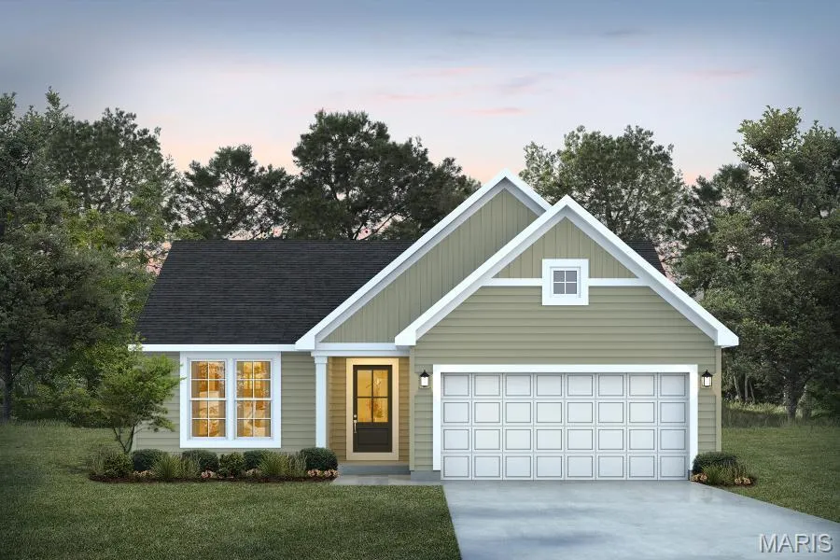
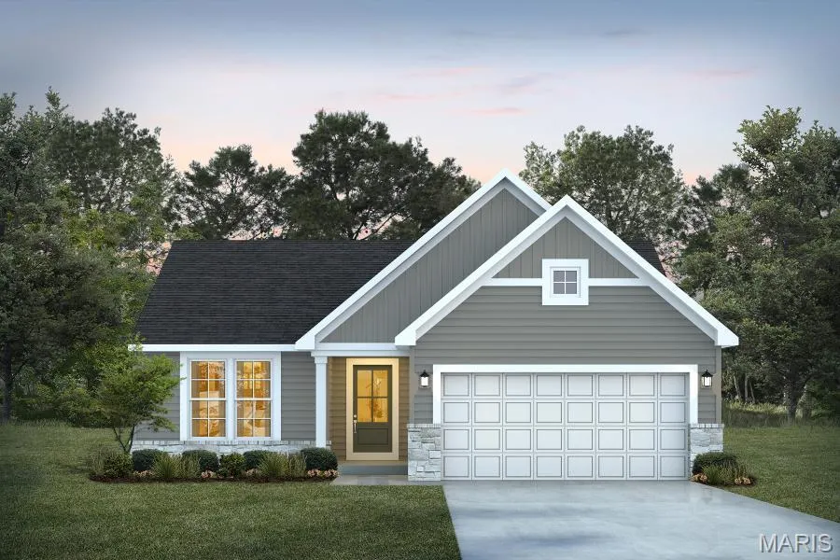
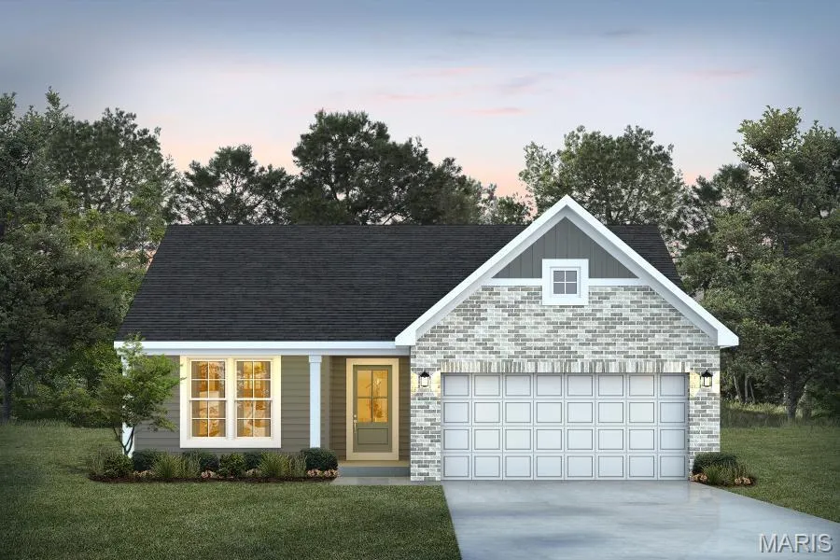
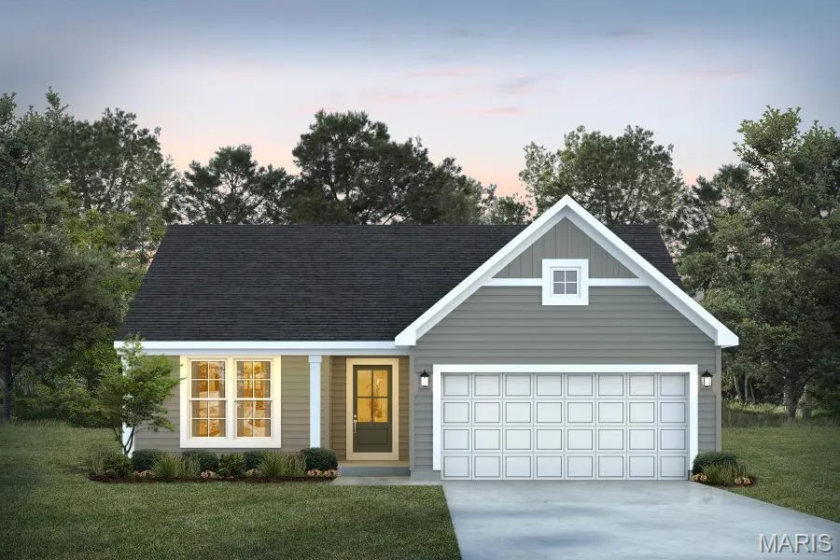
For a limited time take 15,000 in flex cash toward your new home. Ask a New Home Specialist for complete details.Introducing the Dillon, a thoughtfully designed buildable ranch-style home plan that offers comfort, efficiency, and modern living in a smart, streamlined layout. As one of our most efficient floor plans, the Dillon makes the most of every square foot with a bright open-concept design that seamlessly connects the kitchen, dining area, and great room—perfect for both everyday living and entertaining. This home features 2 bedrooms and 2 baths, including a private owner’s suite with a well-appointed bath and walk-in closet. The kitchen includes a generously sized island ideal for casual dining, morning coffee, or gathering with friends and family. A secondary bedroom offers flexibility for guests, a home office, or additional living space to fit your needs. For added versatility, an optional third bedroom allows you to expand as your lifestyle evolves. This inviting home combines functionality, comfort, and value—making it a perfect fit for a variety of buyers. Images, remarks or listing shown may reflect optional features that are not standard. Please see your Sales Representative for a complete list of included features and community details.
| Elementary School | Middle School | High School |
|---|---|---|
| Washington West Elem. | Washington Middle | Washington High |
| Price History | |
|---|---|
| 4/13/2026 | Listed $321,990 |
General Features
| Sewer | Public Sewer |
|---|---|
| Heating | Forced Air |
| Cooling | Central Air |
| Utilities | Cable Connected,Electricity Connected,Natural Gas Available,Phone Connected,Sewer Connected,Water Connected |
| Possession | Close Of Escrow |
| Appliances | Dishwasher,Disposal,Microwave,Oven,Built-In Range |
| HOA Fee | 400 |
| Garage Spaces | 2 |
| Association Fee Includes | Other |
| Architectural Style | Craftsman,Traditional |
| Construction Materials | Other |
| Electric | Ameren |
| Township | Washington |
| Levels | One |
| Property Subtype | Single Family Residence |
| Assoc Fee Paid Per | Annually |
| County | Franklin |
| New Construction | Yes |
| Property Type | Residential |
| Association Amenities | Association Management |
| HOA | Yes |
| Attached Garage | Yes |
| Subdivision Name | The Highlands |
| Garage Y/N | Yes |
| Total Rooms | 8 |
| Full Baths | 2 |
| Status | Active |
| High School | Washington High |
| City | Washington |
| Disclosures | Code Compliance Required |
| Senior Community Y/N | No |
| High School District | Washington |
| MLS Area | 366 - Washington School |
| Carport Y/N | No |
| Elementary School | Washington West Elem. |
| Property Attached Y/N | No |
| Home Warranty Y/N | Yes |
| Middle/Junior High School | Washington Middle |
| Lease Considered Y/N | No |
| Structure Type | House |
| Builder Name | The Rolwes Company |
| Standard Status | Active |
| Ownership Type | Private |
Interior Features
| Interior Amenities | Kitchen Island,Open Floorplan,Walk-In Closet(s),Walk-In Pantry |
|---|---|
| Basement | 8 ft + Pour,Concrete,Egress Window,Full,Unfinished |
| Basement (Y/N) | Yes |
| Fireplace Y/N | No |
| Above Grade Finished Area | 1212 |
| Laundry Features | Laundry Room,Main Level |
| Total Bedrooms | 2 |
| Main Level Bedrooms | 2 |
| LivingAreaSource | Builder |
| Above Grade Finished Area Source | Builder |
| Total Baths | 2 |
Exterior Features
| Lot Features | Back Yard,Front Yard |
|---|---|
| Water Source | Public |
| Waterfront Y/N | No |
Amenities
- Foreclosure
- Views
- Short Sale
- New Construction
- Adult 55+
- Lease To Own
- No HOA Fees
- Furnished
- Primary On Main
- Air Conditioning
- Seller Finance
- Green
- Fixer Upper
- Horse
- Golf
- Fireplace
- Deck
- Garage
- Basement
- Pool
Property vs Single Family Average in 63090
Price
Visits
In The Neighborhood
New Construction
Washington
$ 403,990
1 Tbb Quincy@ The Highlands
Washington, MO 63090
- Type
- Single Family
- Size
- 2,285 SqFt
- Rooms
- 4 Beds + 2.5 Baths
New Construction
Washington
$ 428,990
1 Tbb Jackson@ The Highlands
Washington, MO 63090
- Type
- Single Family
- Size
- 2,632 SqFt
- Rooms
- 3 Beds + 2.5 Baths
New Construction
Washington
$ 377,990
1 Tbb Westbrook@ The Highlands
Washington, MO 63090
- Type
- Single Family
- Size
- 1,612 SqFt
- Rooms
- 3 Beds + 2 Baths
New Construction
Washington
$ 422,990
1 Tbb Canterbury@ The Highlands
Washington, MO 63090
- Type
- Single Family
- Size
- 2,214 SqFt
- Rooms
- 3 Beds + 2 Baths
New Construction
Washington
$ 382,990
1 Tbb Rochester@ The Highlands
Washington, MO 63090
- Type
- Single Family
- Size
- 1,840 SqFt
- Rooms
- 3 Beds + 2 Baths
New Construction
Washington
$ 401,990
1 Tbb Sienna@ The Highlands
Washington, MO 63090
- Type
- Single Family
- Size
- 2,230 SqFt
- Rooms
- 3 Beds + 2.5 Baths
New Construction
Washington
$ 361,990
1 Tbb Rockport@ The Highlands
Washington, MO 63090
- Type
- Single Family
- Size
- 1,556 SqFt
- Rooms
- 3 Beds + 2 Baths
 Listings displaying the MARIS logo are courtesy of the participants of Mid America Regional Information Systems Internet Data Exchange. IDX information is provided exclusively for consumers' personal, non-commercial use and may not be used for any purpose other than to identify prospective properties consumers may be interested in purchasing.
Information is deemed reliable but is not guaranteed.
Listings displaying the MARIS logo are courtesy of the participants of Mid America Regional Information Systems Internet Data Exchange. IDX information is provided exclusively for consumers' personal, non-commercial use and may not be used for any purpose other than to identify prospective properties consumers may be interested in purchasing.
Information is deemed reliable but is not guaranteed.
